
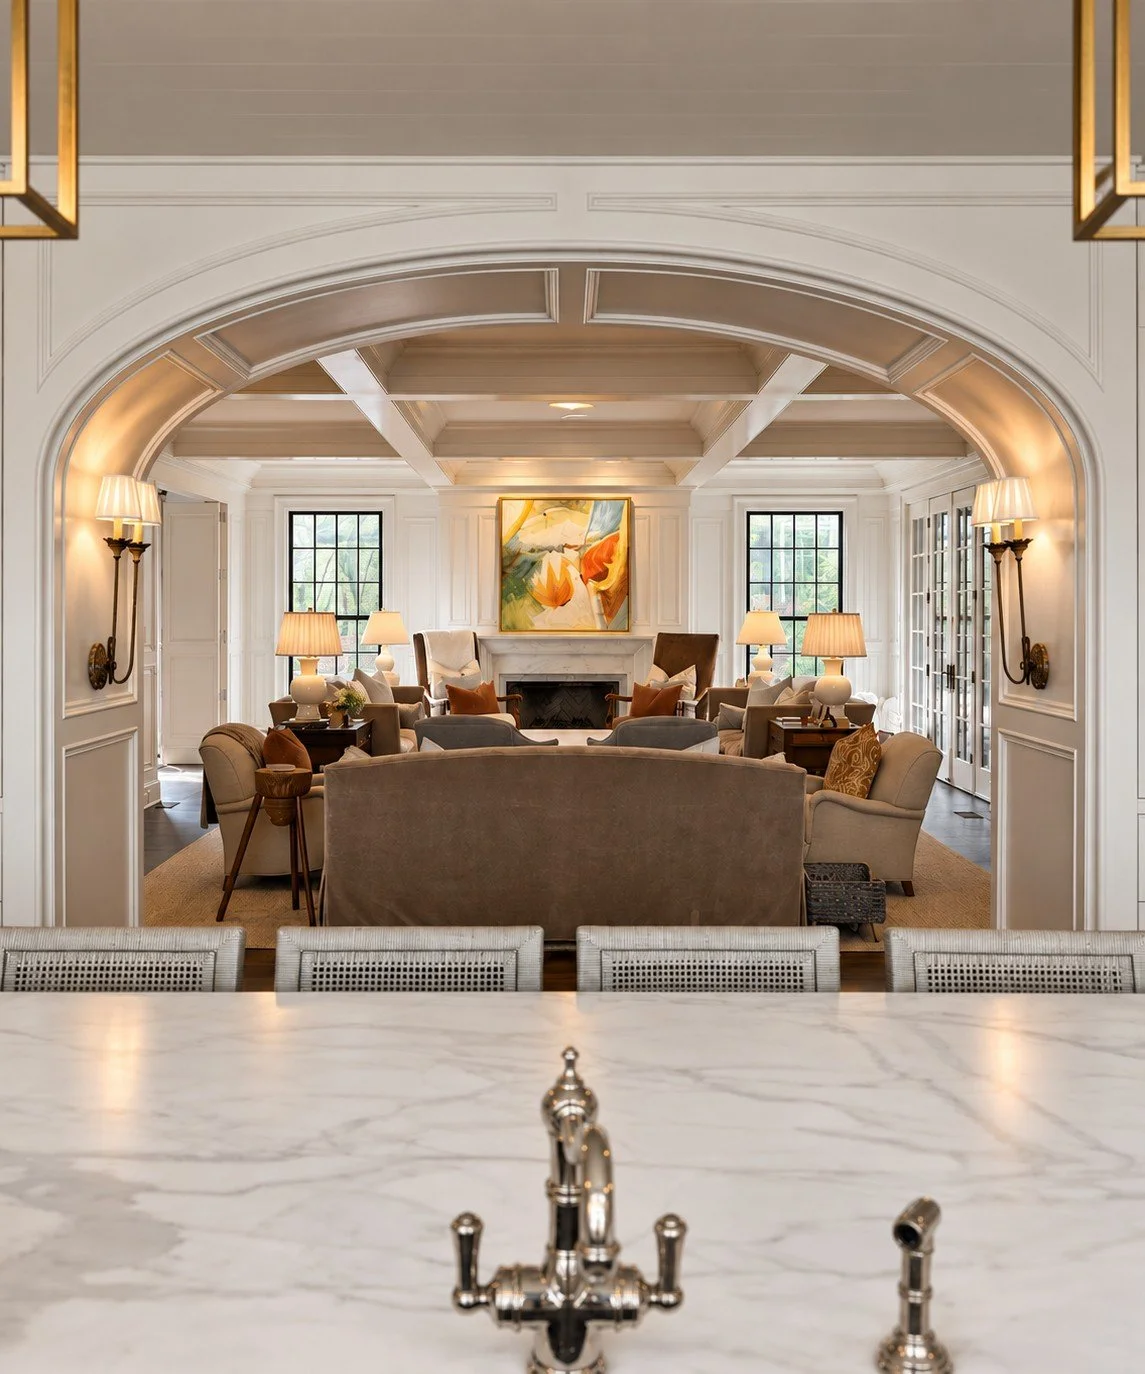
A Home for Gathering
Same Footprint. A More Connected Home.
We wanted a home that felt as welcoming with a few people as it did with a crowd—where everyday family life, intimate conversations, and larger gatherings could happen naturally.
Rather than adding square footage, we reimagined how our rooms connected and functioned—creating a brighter, more welcoming home designed for everyday family life, intimate conversations, and a house full of friends.
Designed for Living
Room to Gather
Spaces that feel intimate with a few people and welcoming with a crowd.
Practical spaces and thoughtful storage that make daily routines and entertaining a little easier.
Ease in Living
Beauty Every Day
Natural light, thoughtfully framed views, and architectural details that make the space more comfortable and enjoyable.
Rethinking the Space We Had
The house had beautiful spaces, but they weren't always working together—or supporting the way we wanted to live. An underused den occupied valuable space, the kitchen needed more natural light and storage, and several rooms could serve us better with a different purpose.
Rather than expand the footprint, we reconsidered how the existing spaces could work together. The former den became a dining room, while the original dining room became a more generous, multipurpose office with both a dedicated workspace and a comfortable lounge area. The smaller office, pantry, and adjoining spaces were reorganized to create a hardworking pantry and wet bar.
Beyond rethinking the rooms themselves, we reconsidered openings, windows, doors, and sightlines—bringing in more natural light, framing better views, and creating stronger connections throughout the home.
The result was a home that not only functions more beautifully, but makes everyday living and gathering feel more natural.
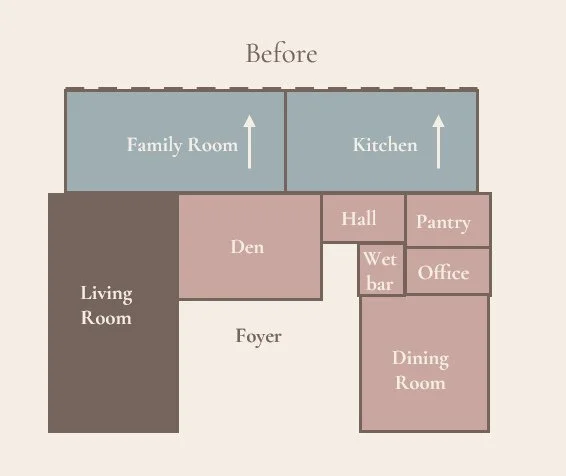
Rethinking the Space We Had
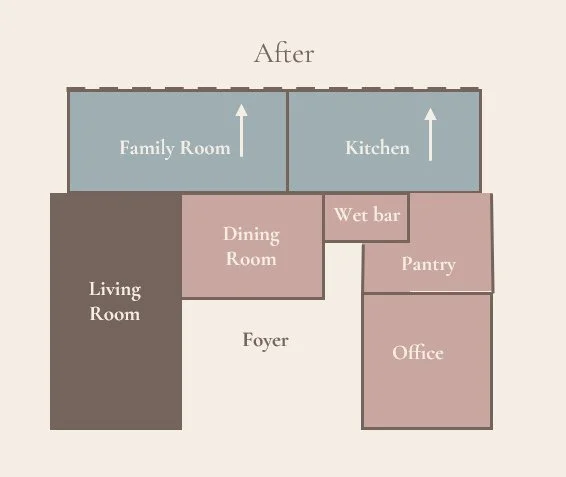
Same footprint. A different way to live.
Design Decisions
The thoughtful changes that brought the vision to life.
01 | Design for the Way You Gather
A room designed for gathering should feel just as comfortable with four people as it does with forty.
The original family room had two separate seating areas, but their fixed arrangements limited how they worked together. We reimagined the space with more generous seating around the fireplace—two full-sized sofas, a substantial upholstered ottoman, and chairs flanking the hearth—while creating a second, more intimate seating area closer to the kitchen.
The key was introducing swivel chairs between the two. They can turn toward the fireplace for larger gatherings or toward the kitchen-side seating for smaller conversations, connecting the two areas without sacrificing the intimacy of either.
The result is a room that comfortably seats approximately fifteen, can accommodate many more when we entertain, and still feels welcoming when just a few people gather.
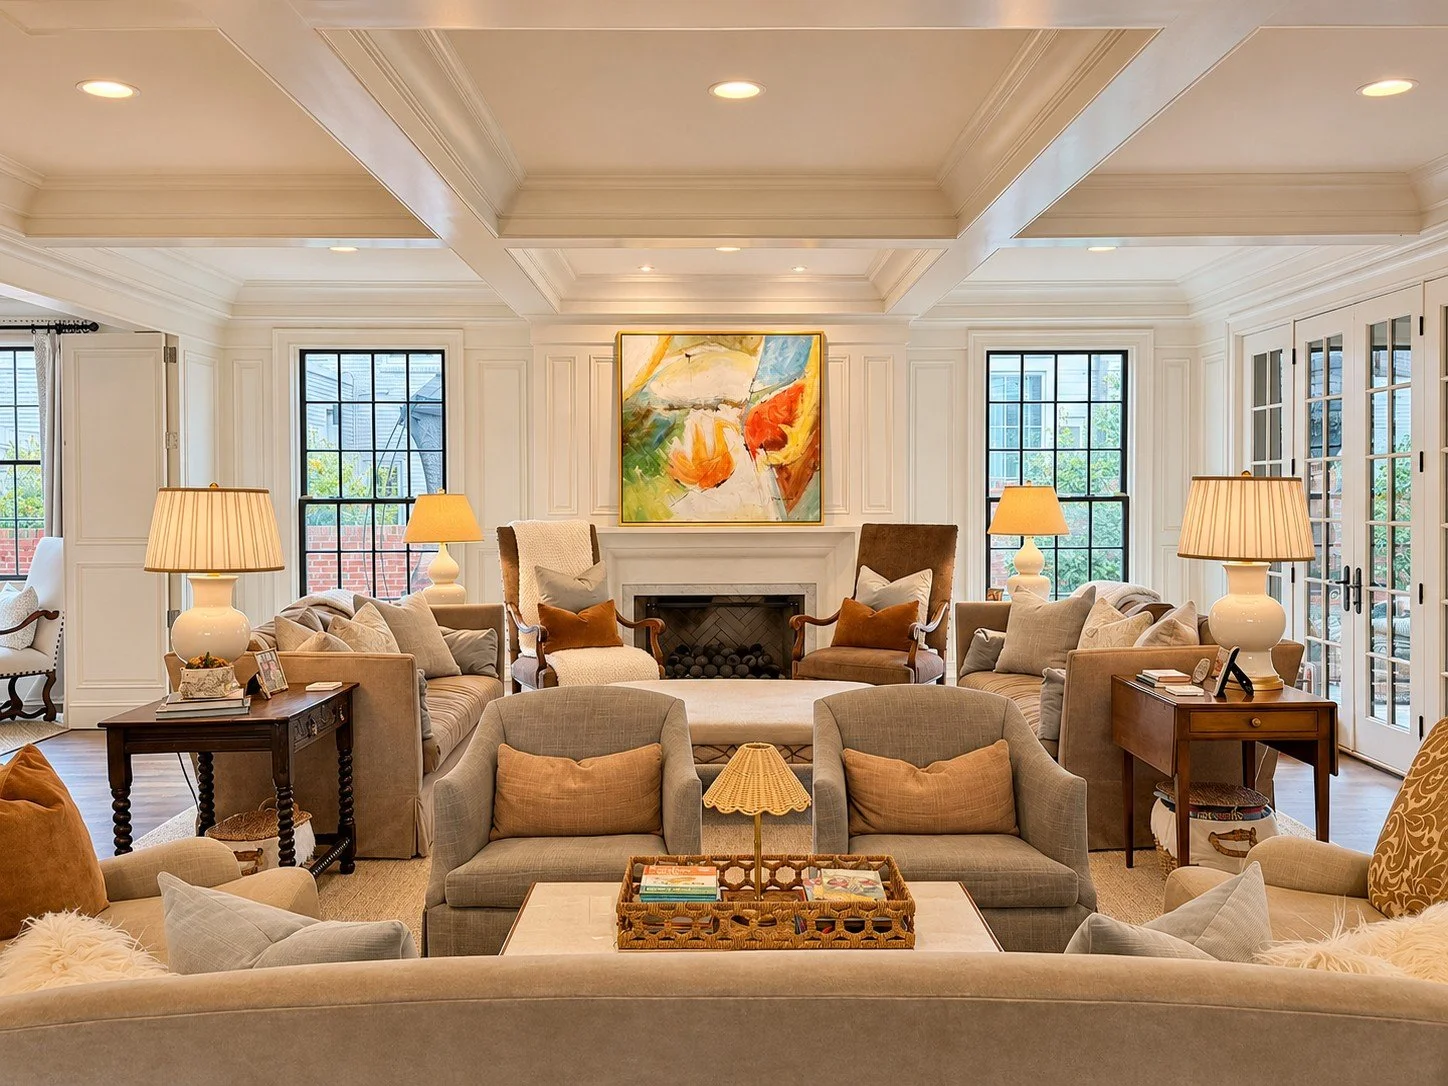
After | Two connected seating areas create a more cohesive space for gathering
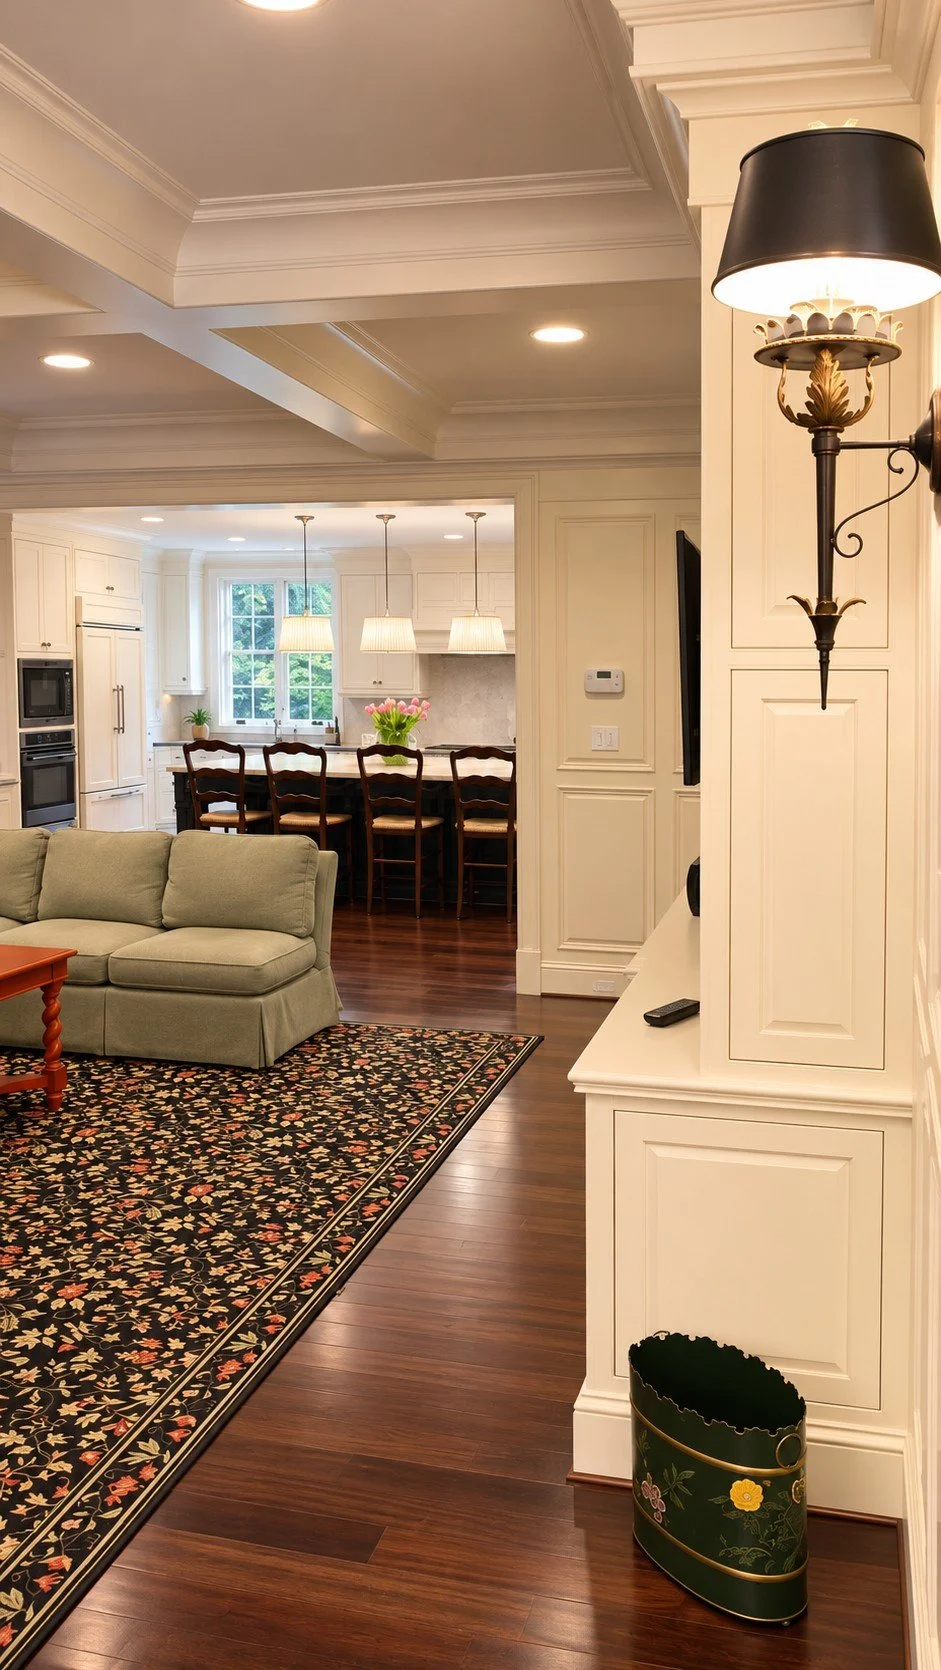
Before
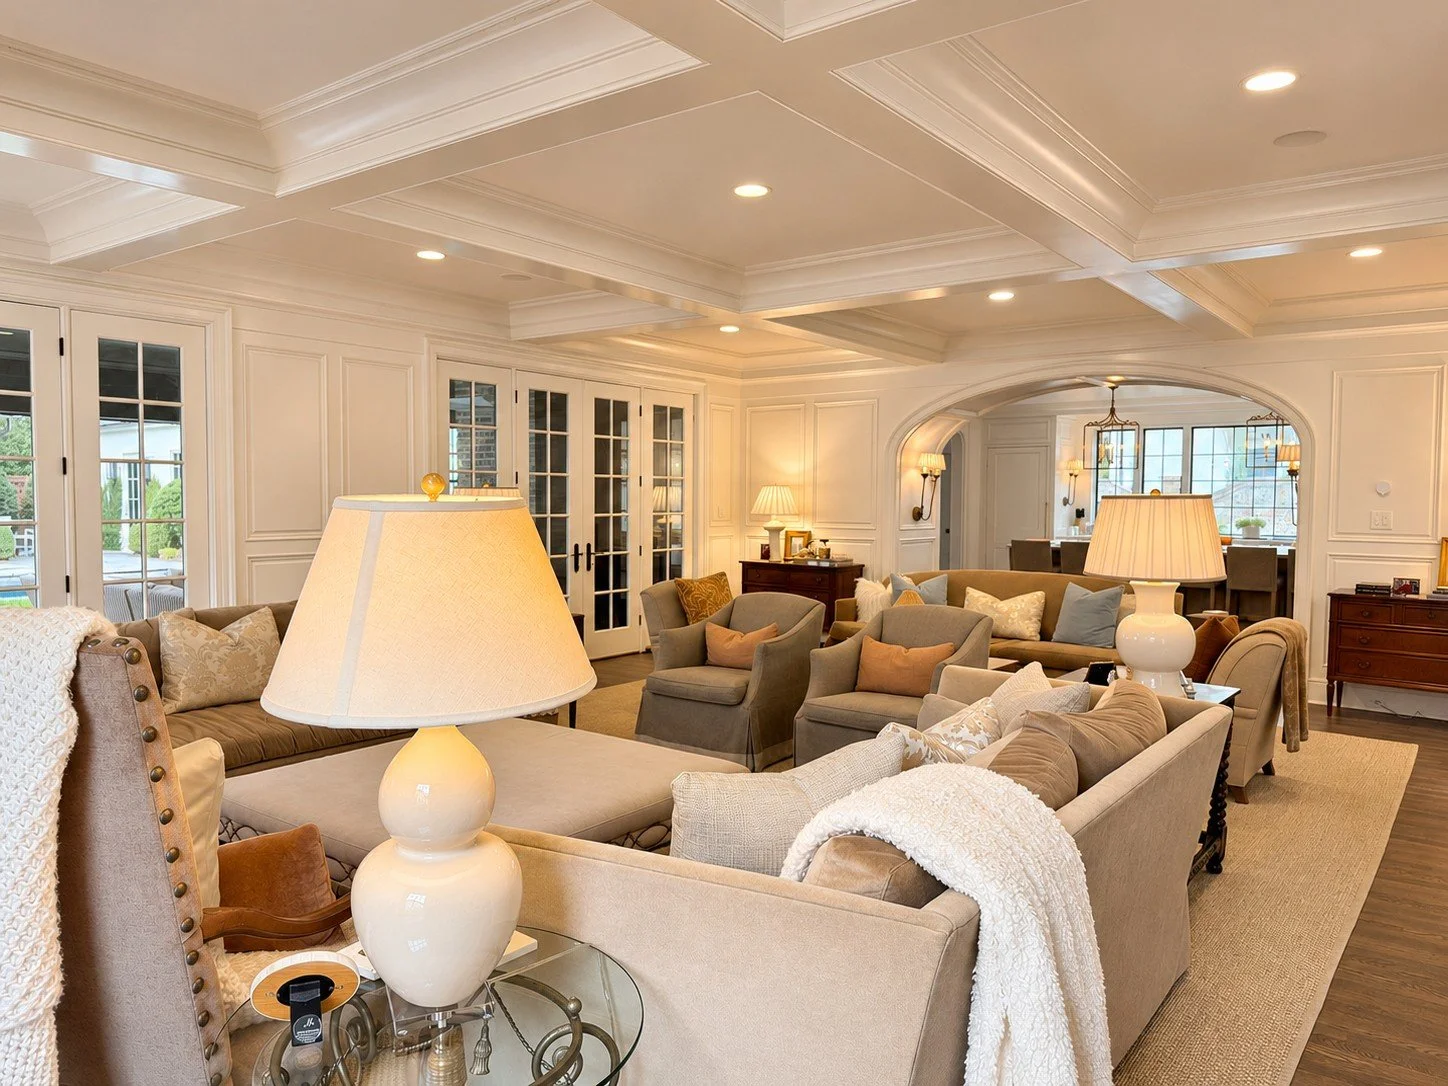
After | Swivel chairs connect the seating areas, while repeated fabrics and colors create continuity
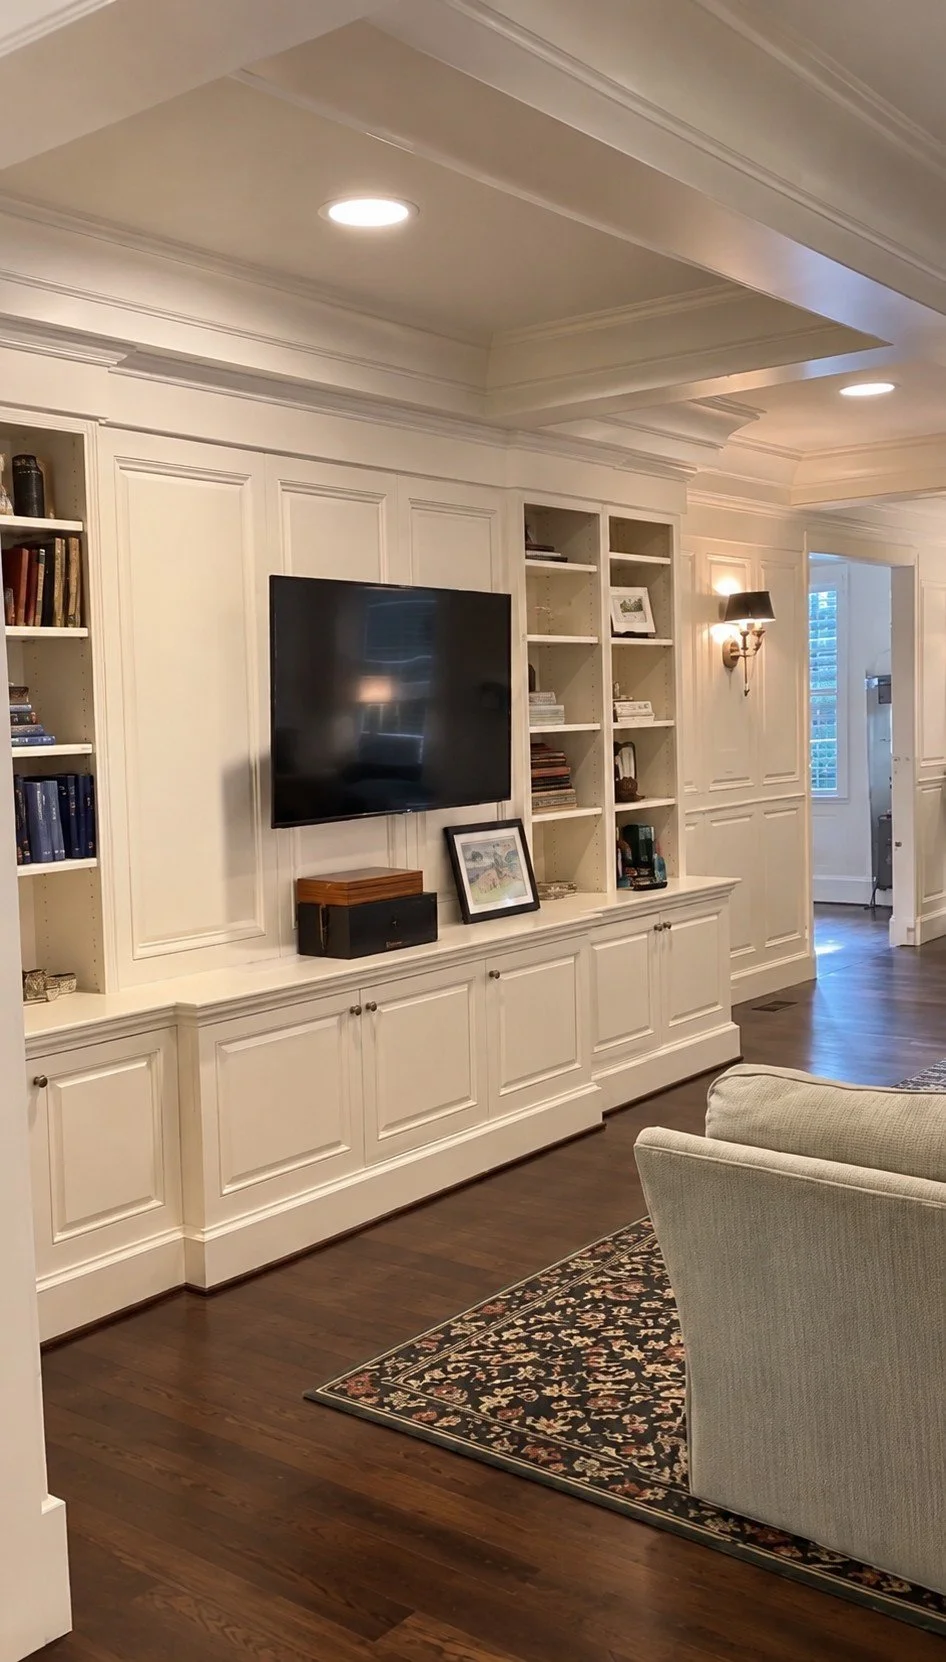
Before
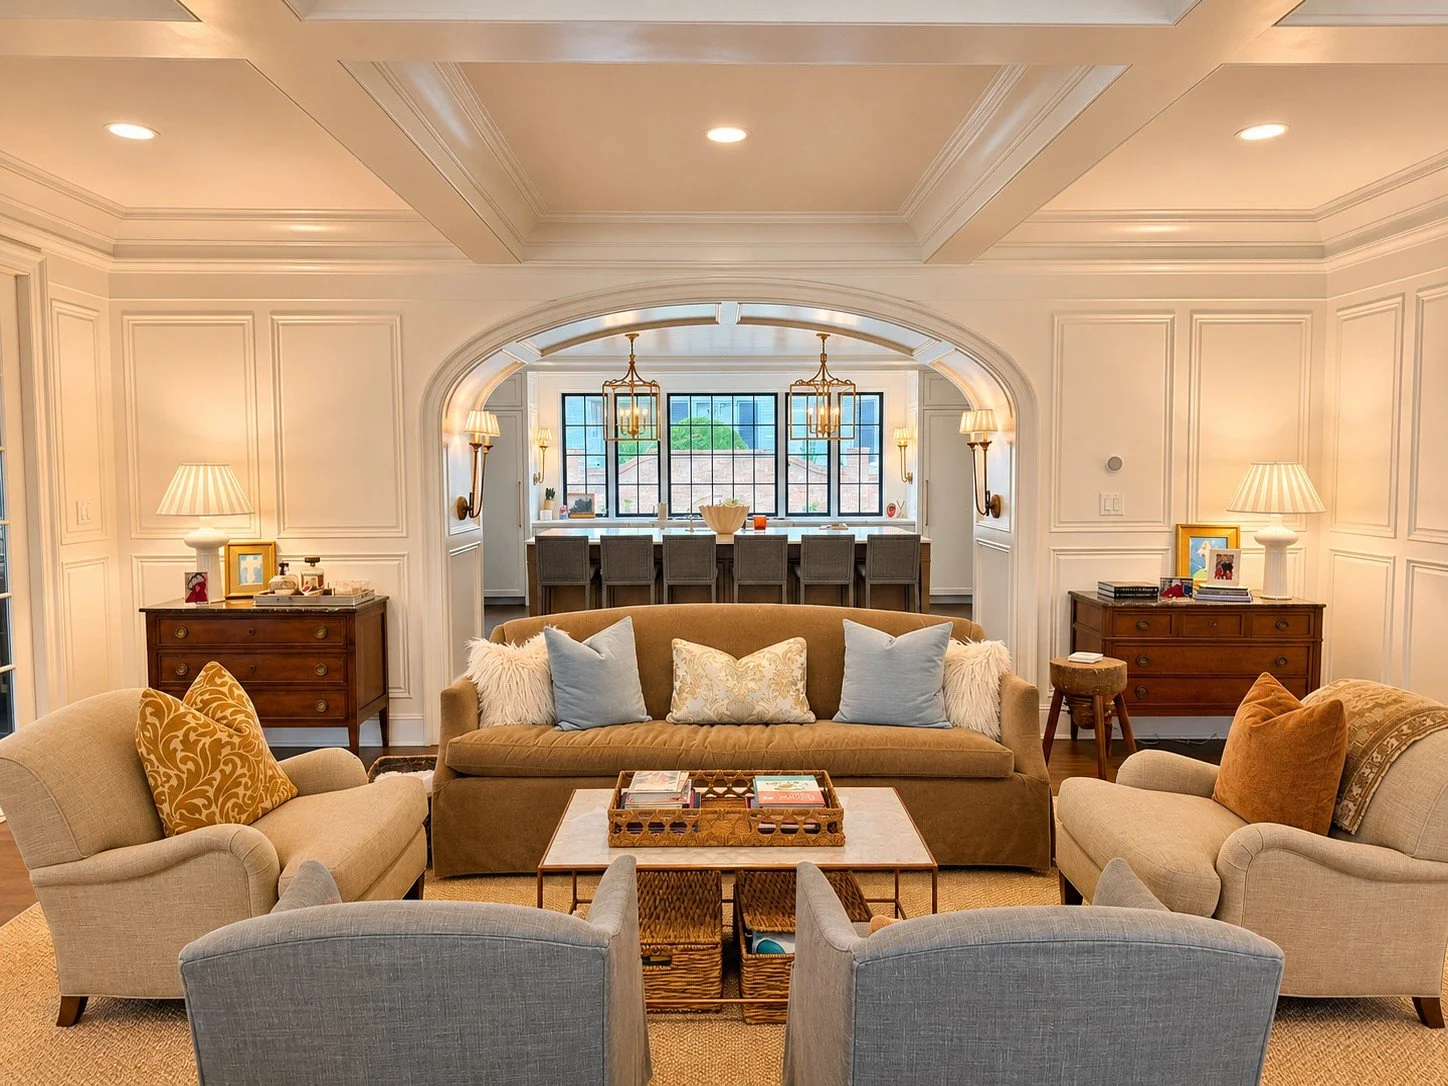
After | A second seating area offers a more intimate setting for smaller conversations
02 | Create Connections through Architecture
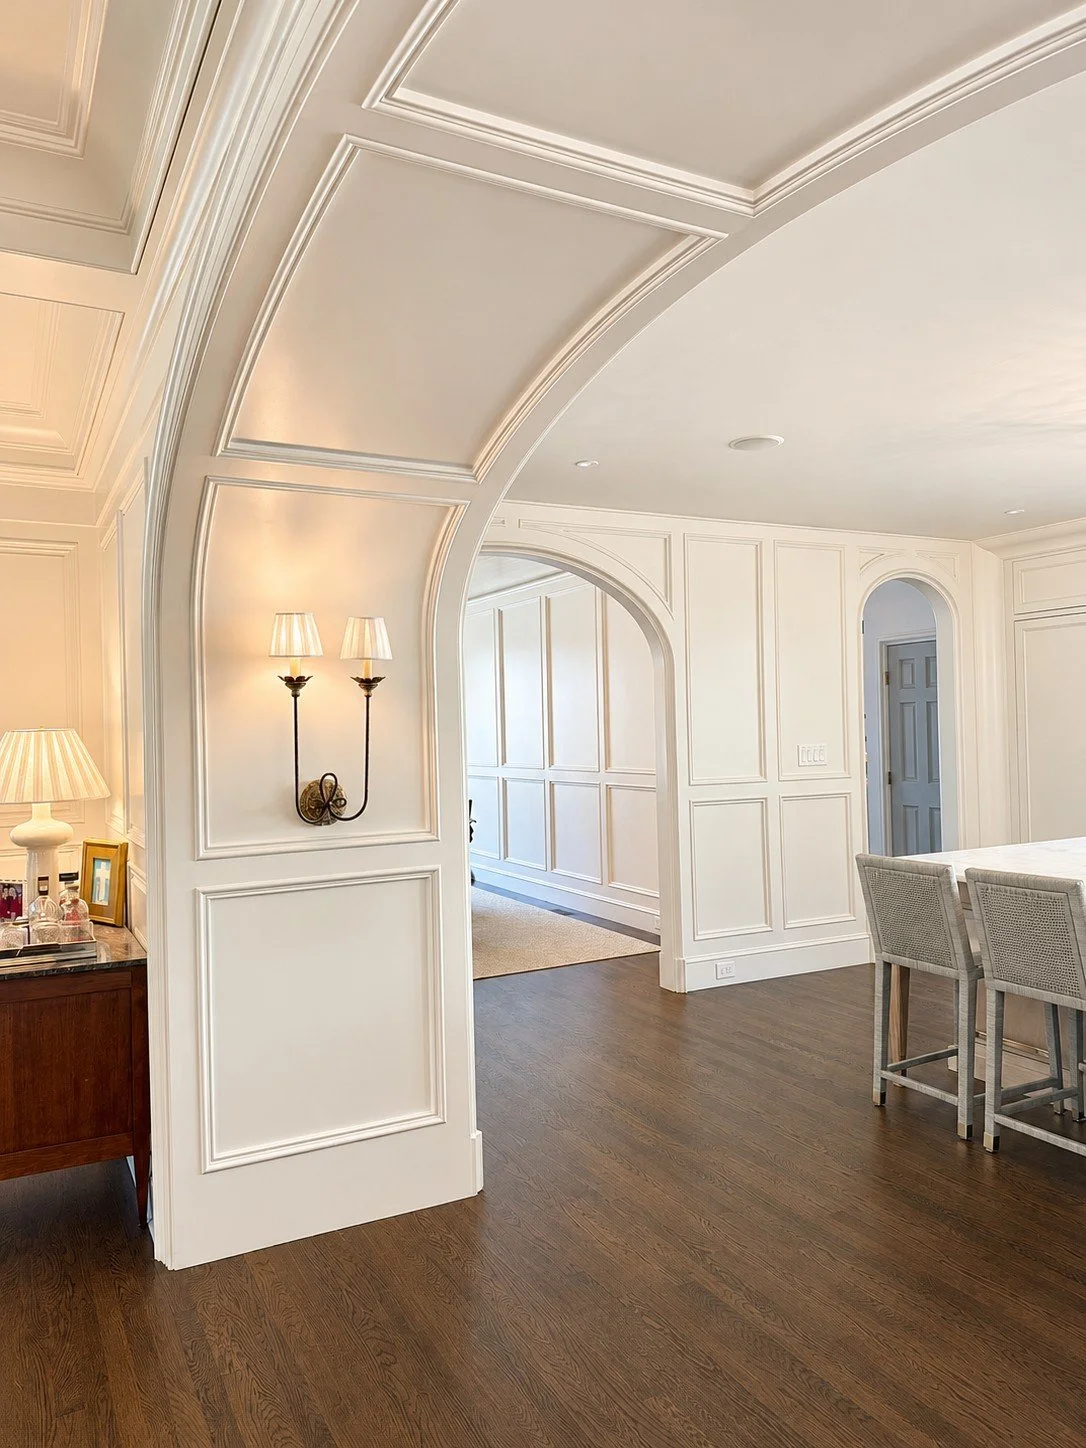
New and enlarged openings transformed how the rooms relate to one another. From the foyer and dining room to the kitchen, family room, and adjoining passages, repeated arches create a sense of continuity into the back of the house. Thoughtfully considered sightlines make the journey between spaces feel more intentional, connecting rooms while allowing each to retain its own character.
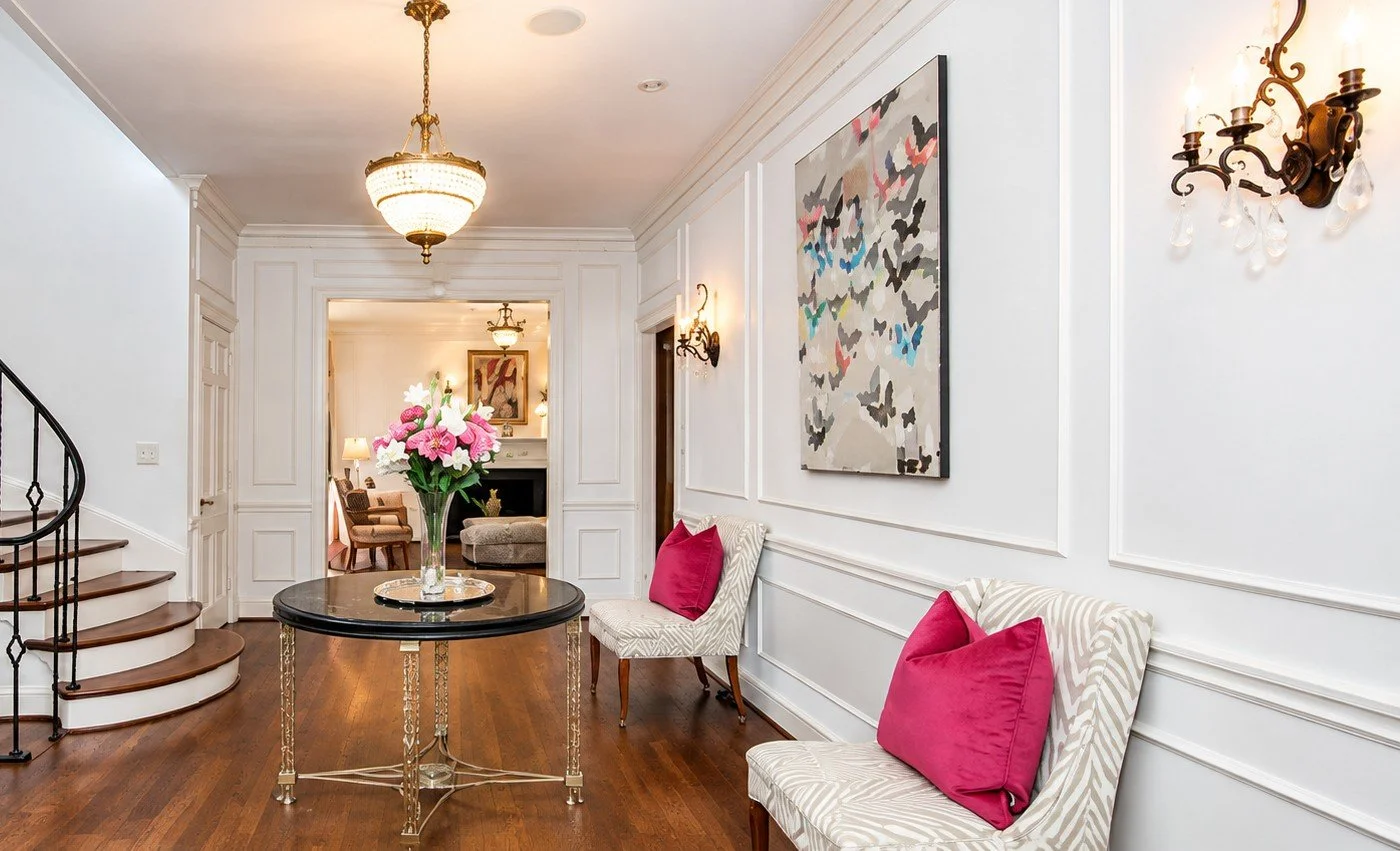
Before | The original foyer
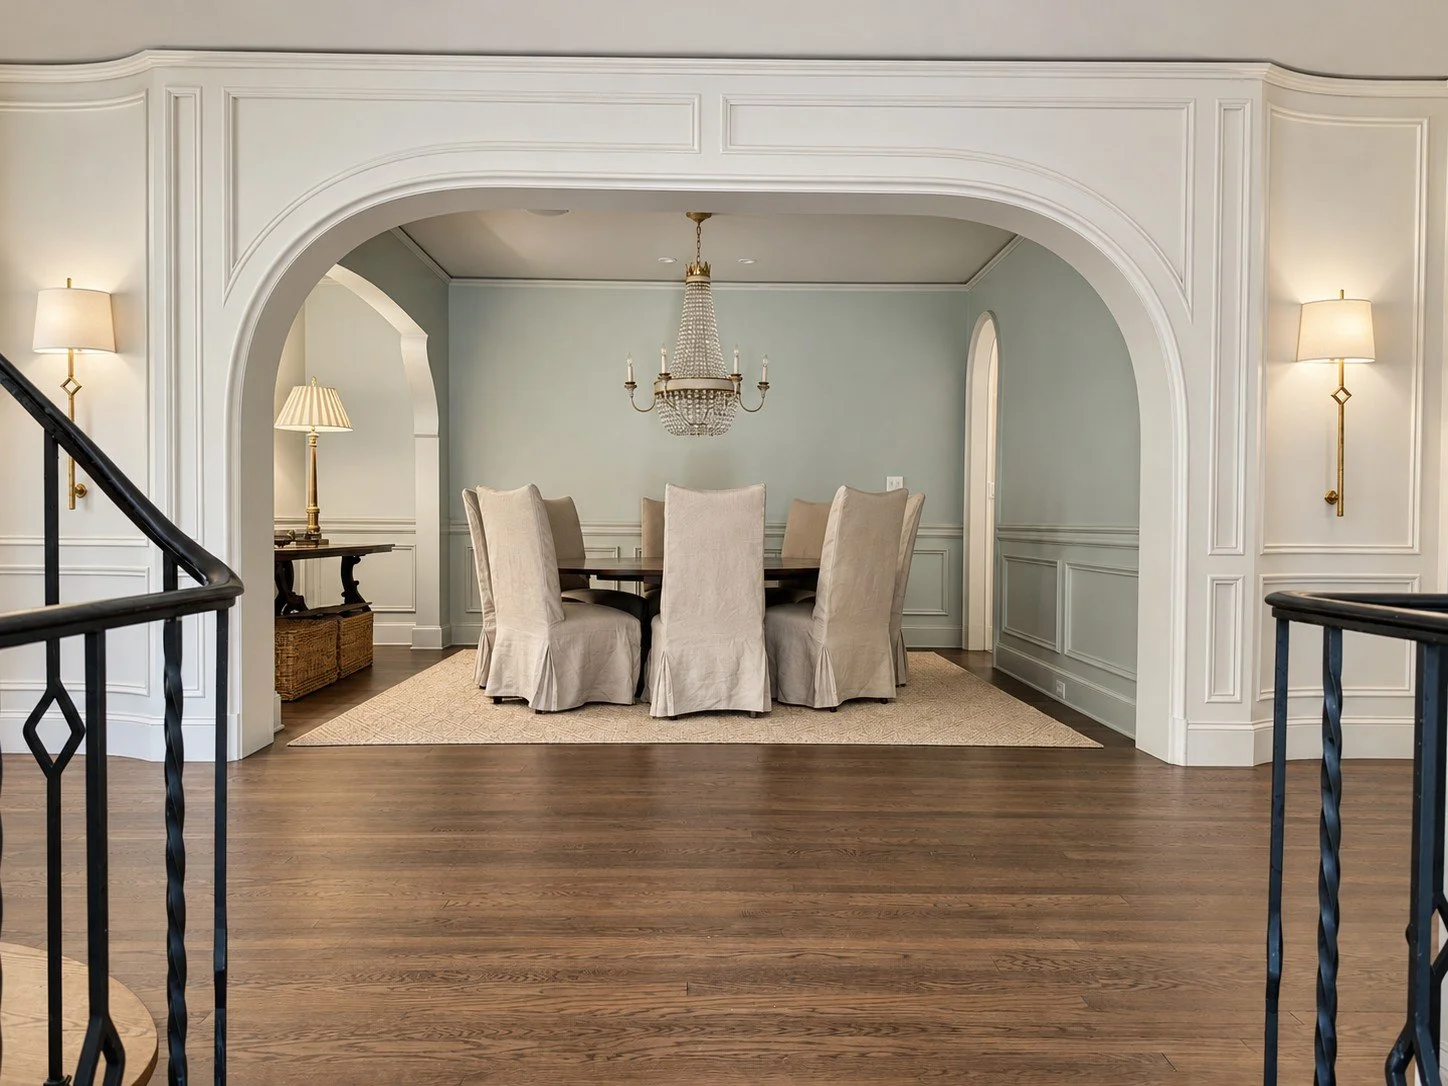
After | An open view into the new dining room
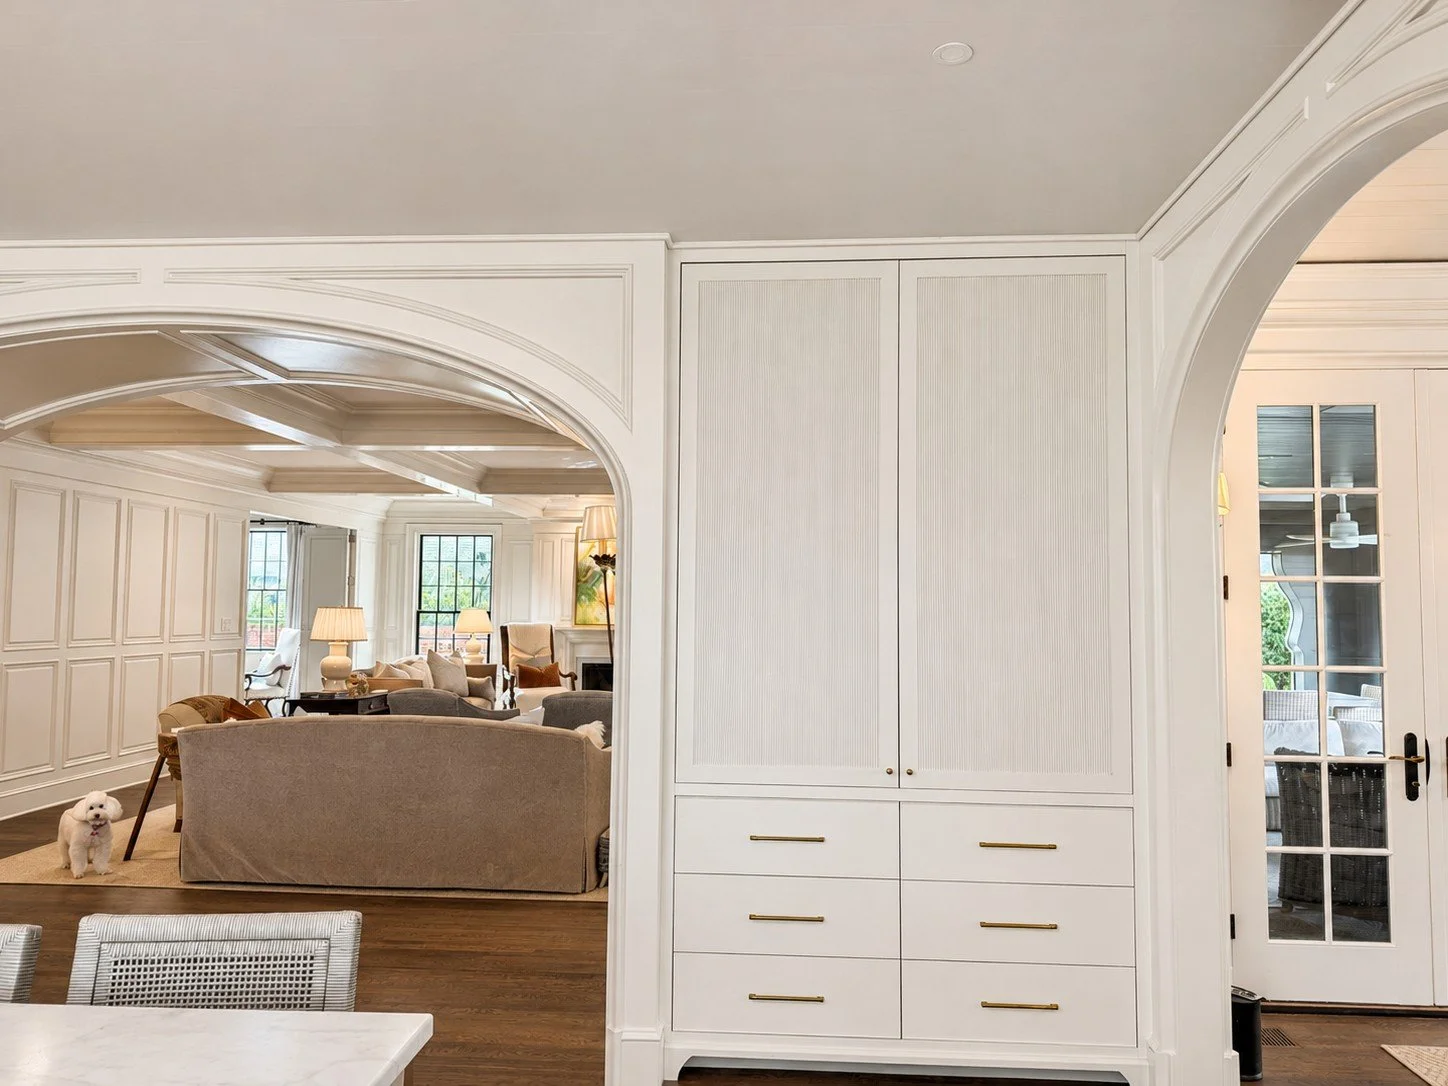
Connecting the kitchen and family room
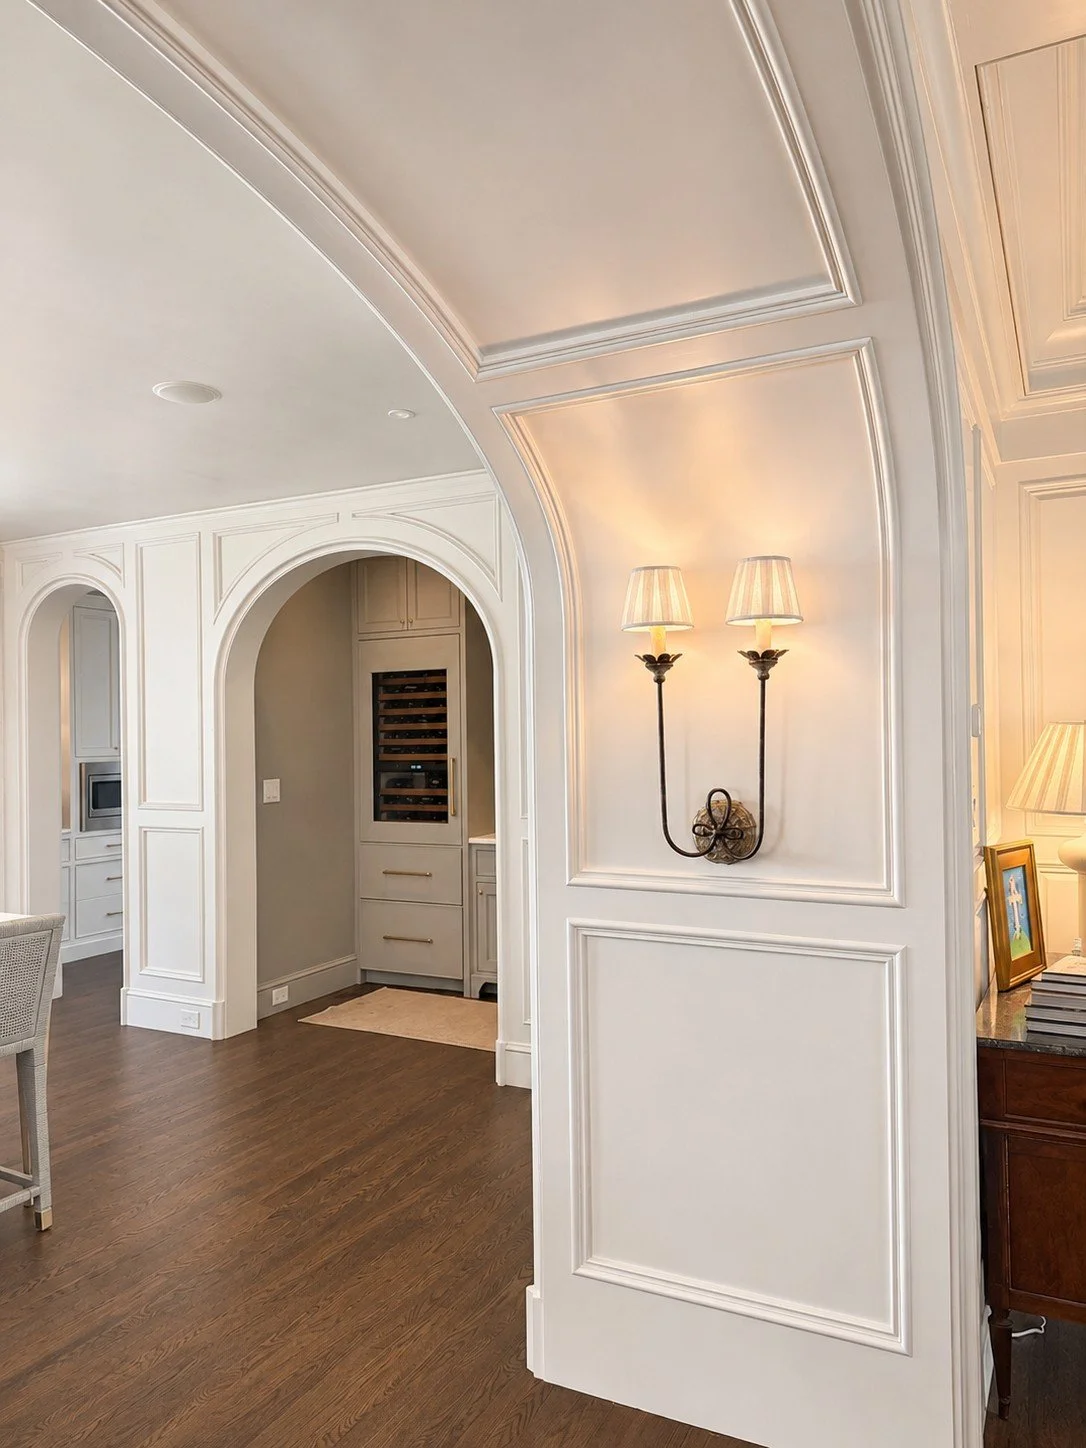
Repeating arches through the adjoining spaces
03 | Design the View & Bring in the Light
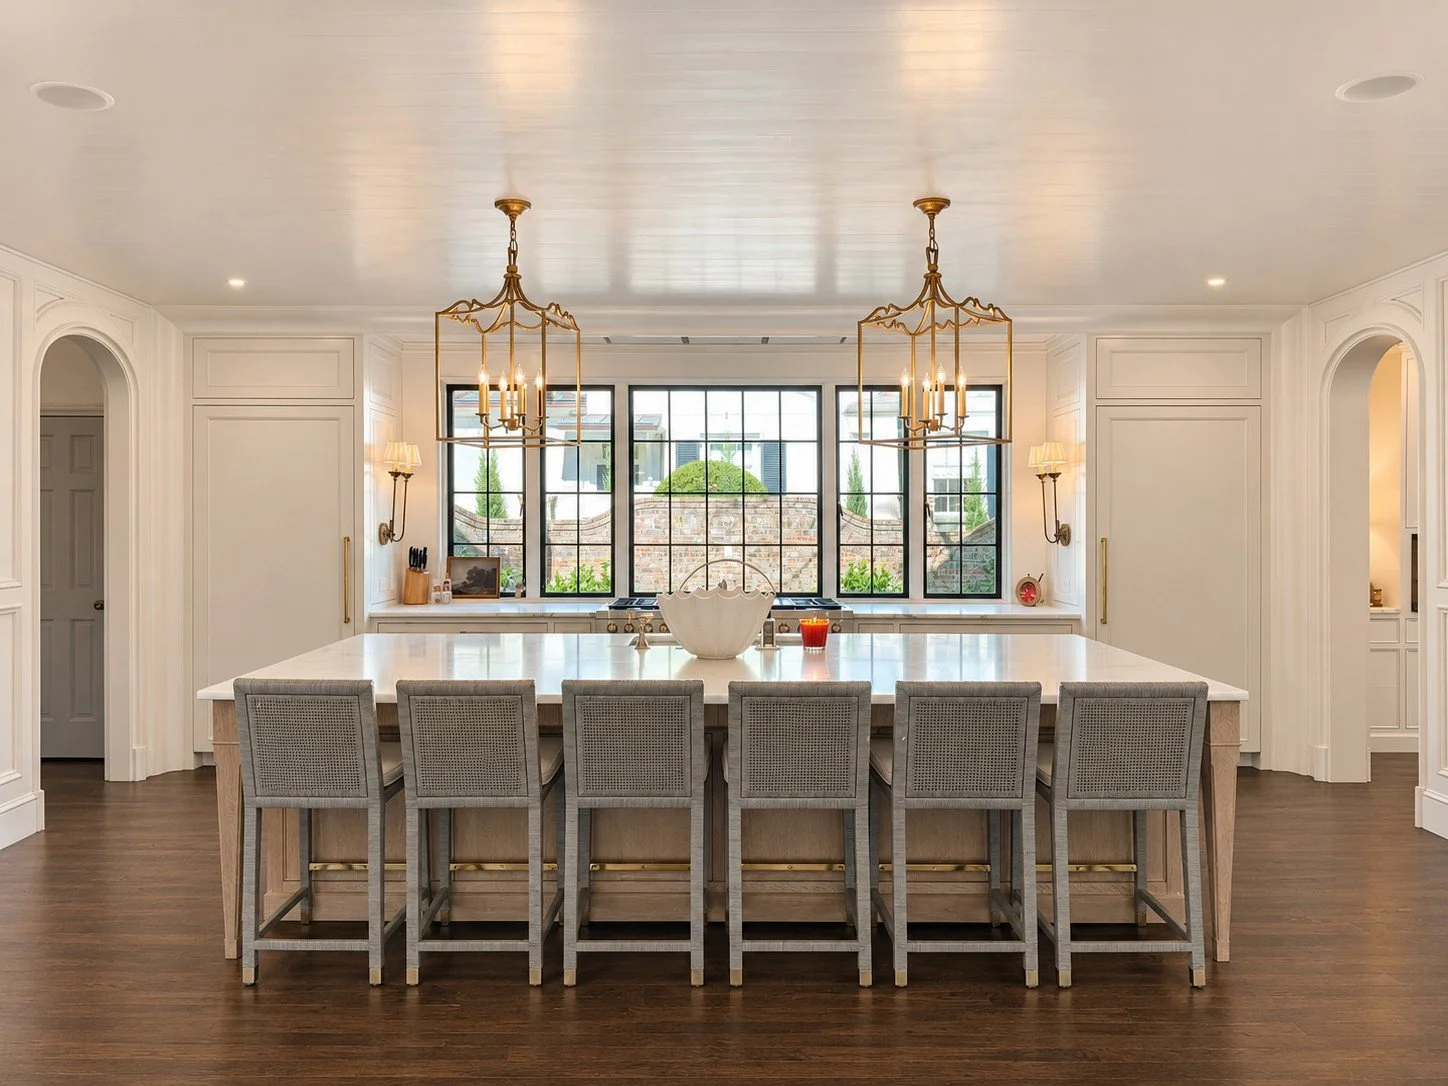
The kitchen's new wall of windows was designed before the view existed. At the time, it looked toward a neighboring house and a few scattered trees. But we had a vision for what it could become.
By designing the landscape and architecture together, we transformed an ordinary outlook into a thoughtfully composed view—one that brings beauty, light, and a sense of connection to the outdoors into the kitchen every day.
Before | Kitchen
Before | Limited natural light
After | A much larger window frames the garden
Create the View, Inside and Out
After | Relocating the appliances made room for a larger opening to the breakfast room & greater connection
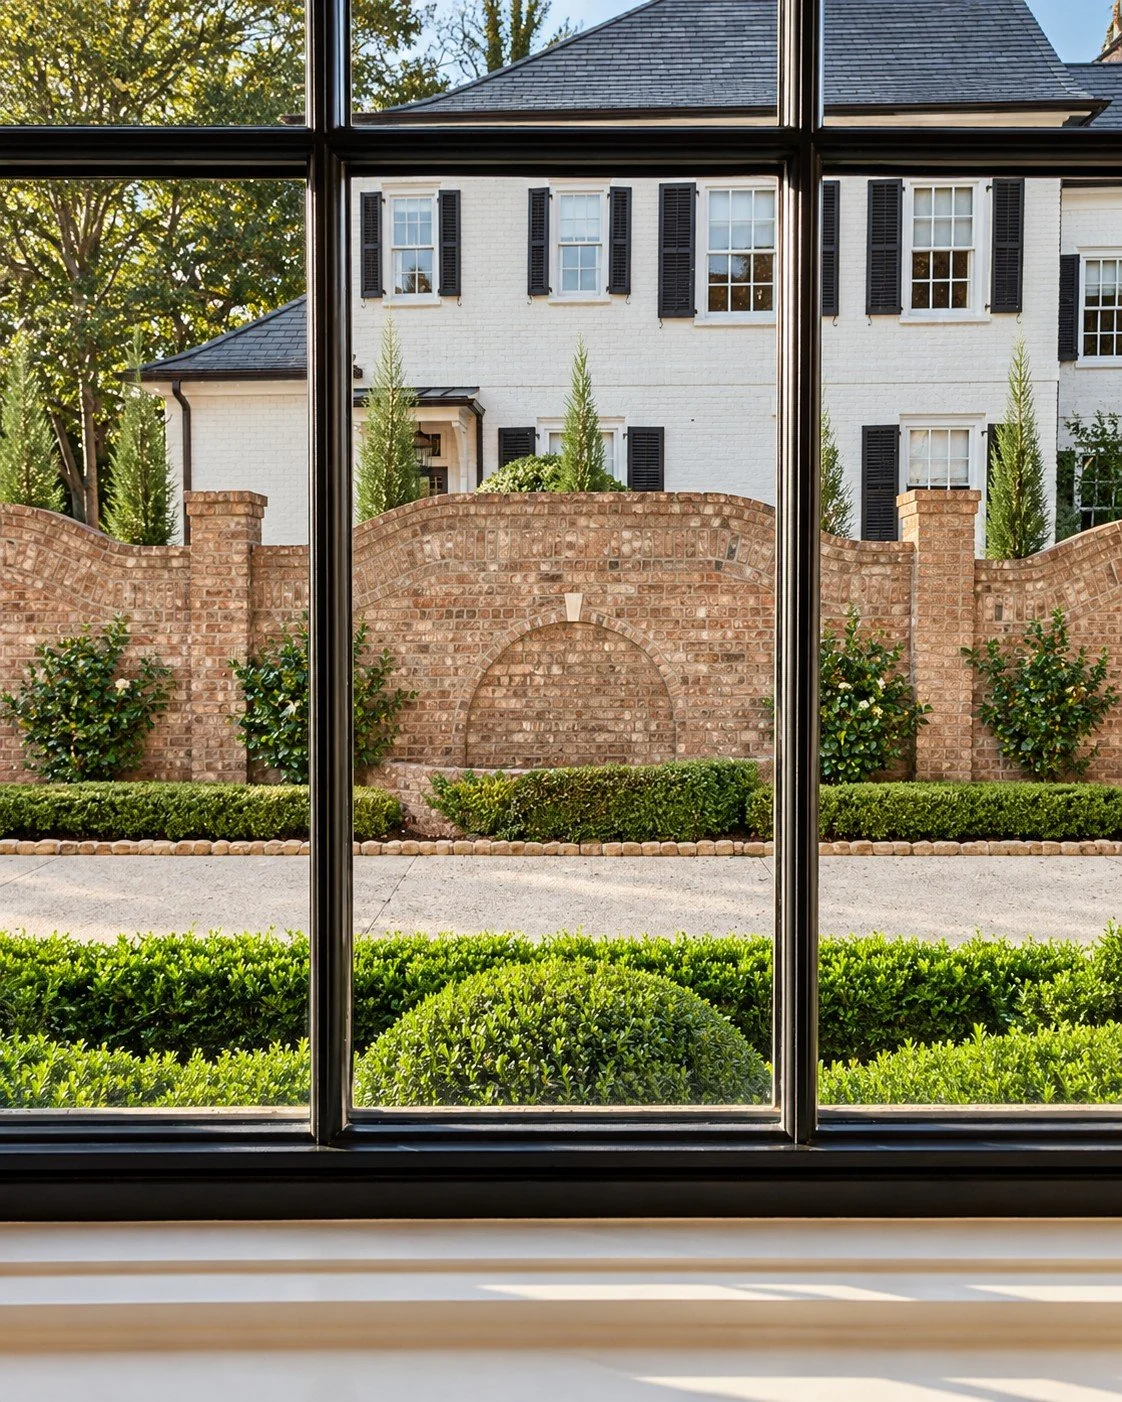
After | View from the Kitchen Window
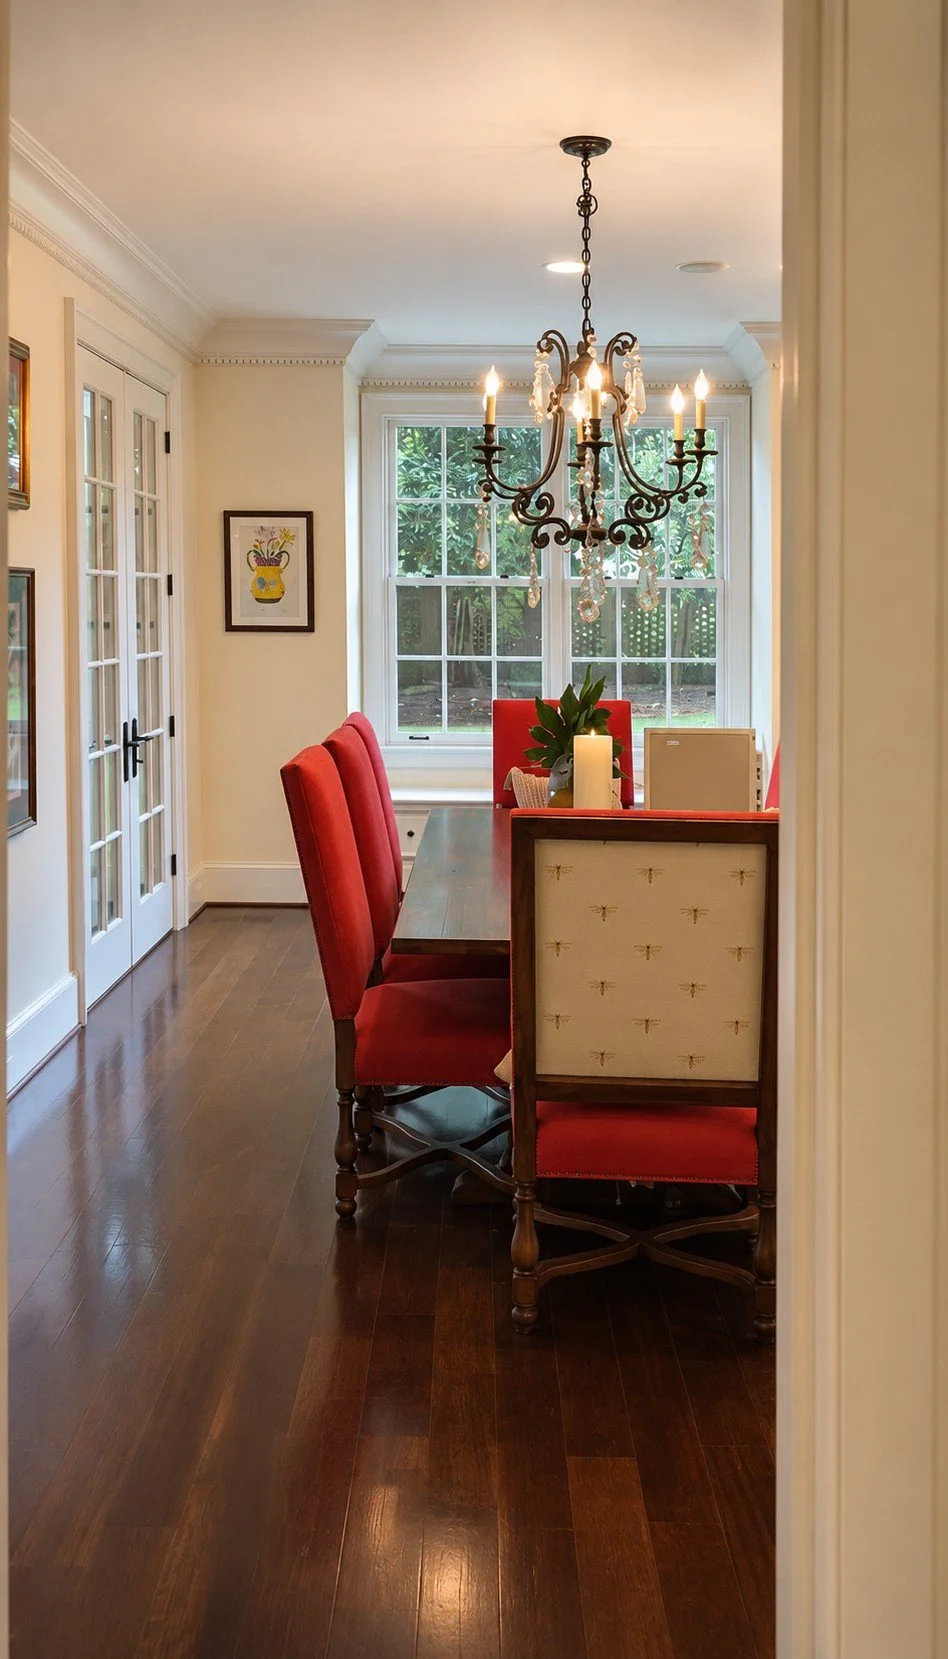
Before | The Original Breakfast Room View
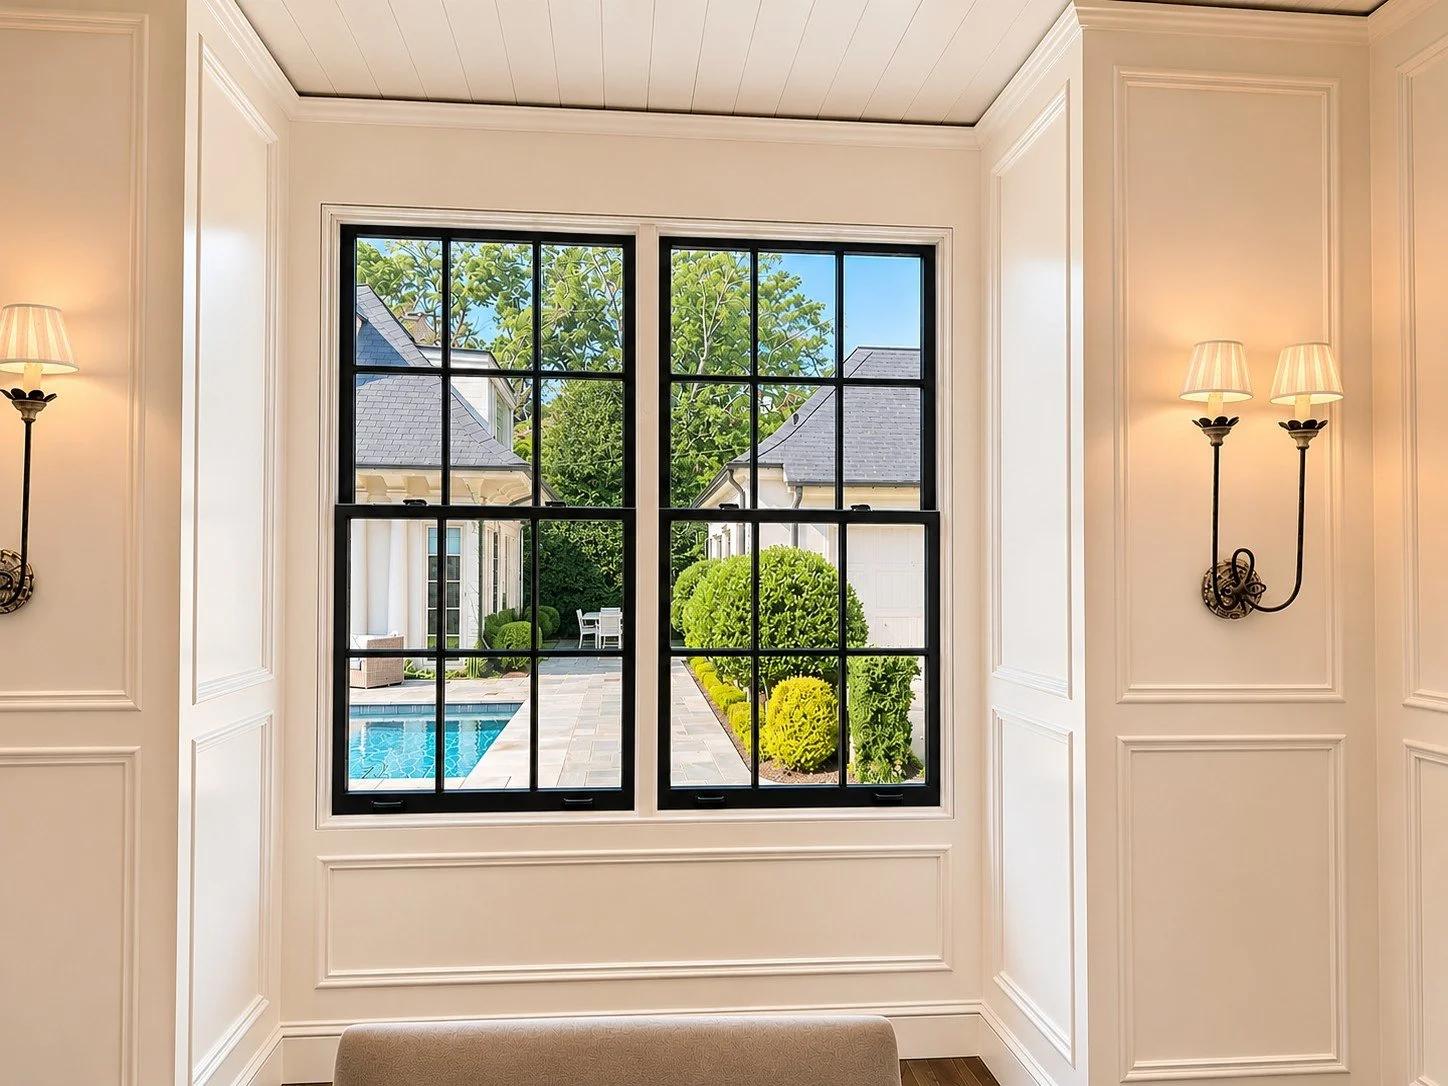
After | A View Worth Framing
04| Make the Practical Beautiful
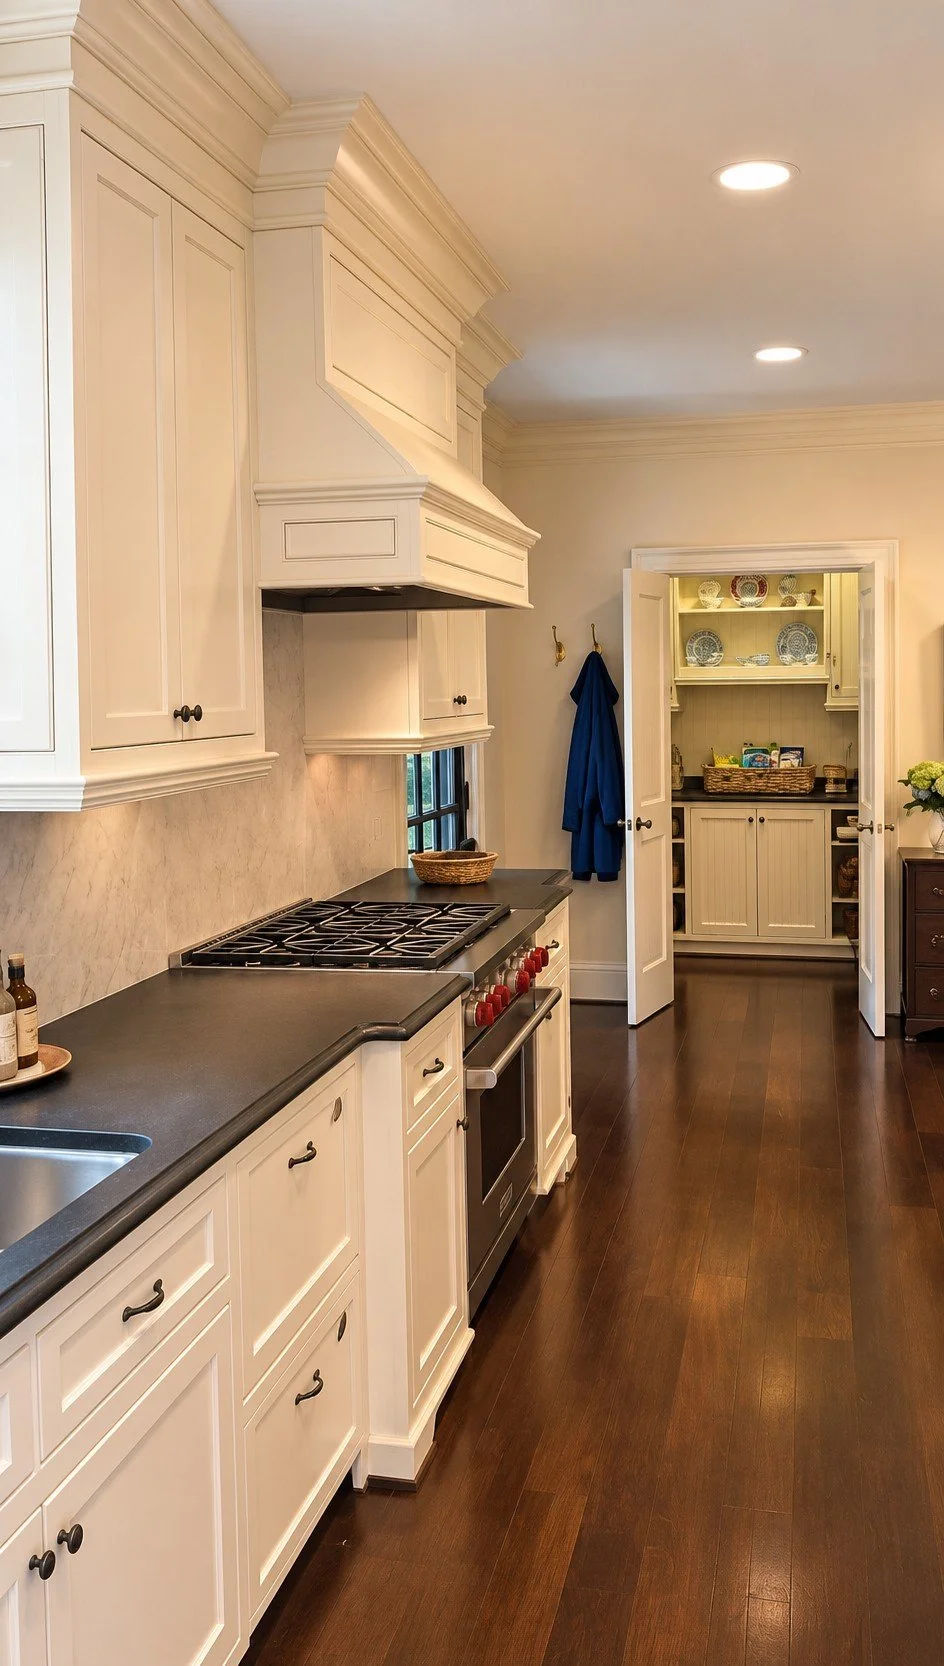
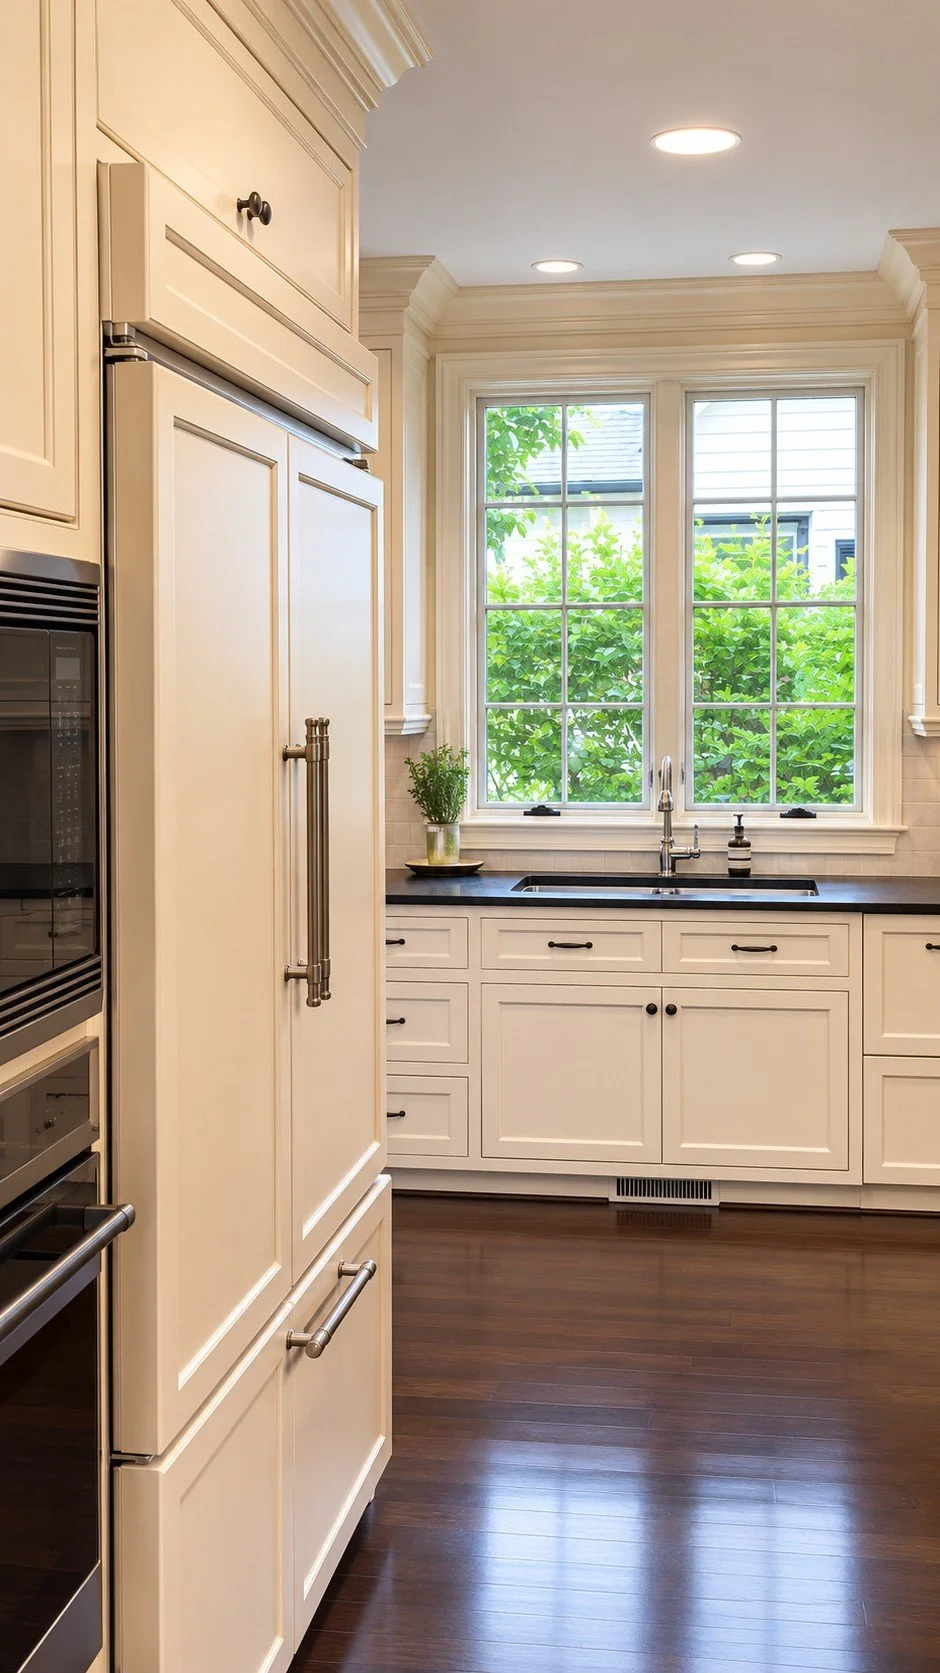
Beautiful spaces also need to work beautifully. In the kitchen, thoughtfully integrated deep cabinetry gave us the storage we needed while making room for a more generous, architecturally detailed archway into the family room—and a much larger window that brings natural light and a beautiful view into the space.
By reclaiming an underused hallway and a smaller office we no longer needed, we created a spacious, hardworking pantry that accommodates appliances, storage, and everyday activities without adding square footage.
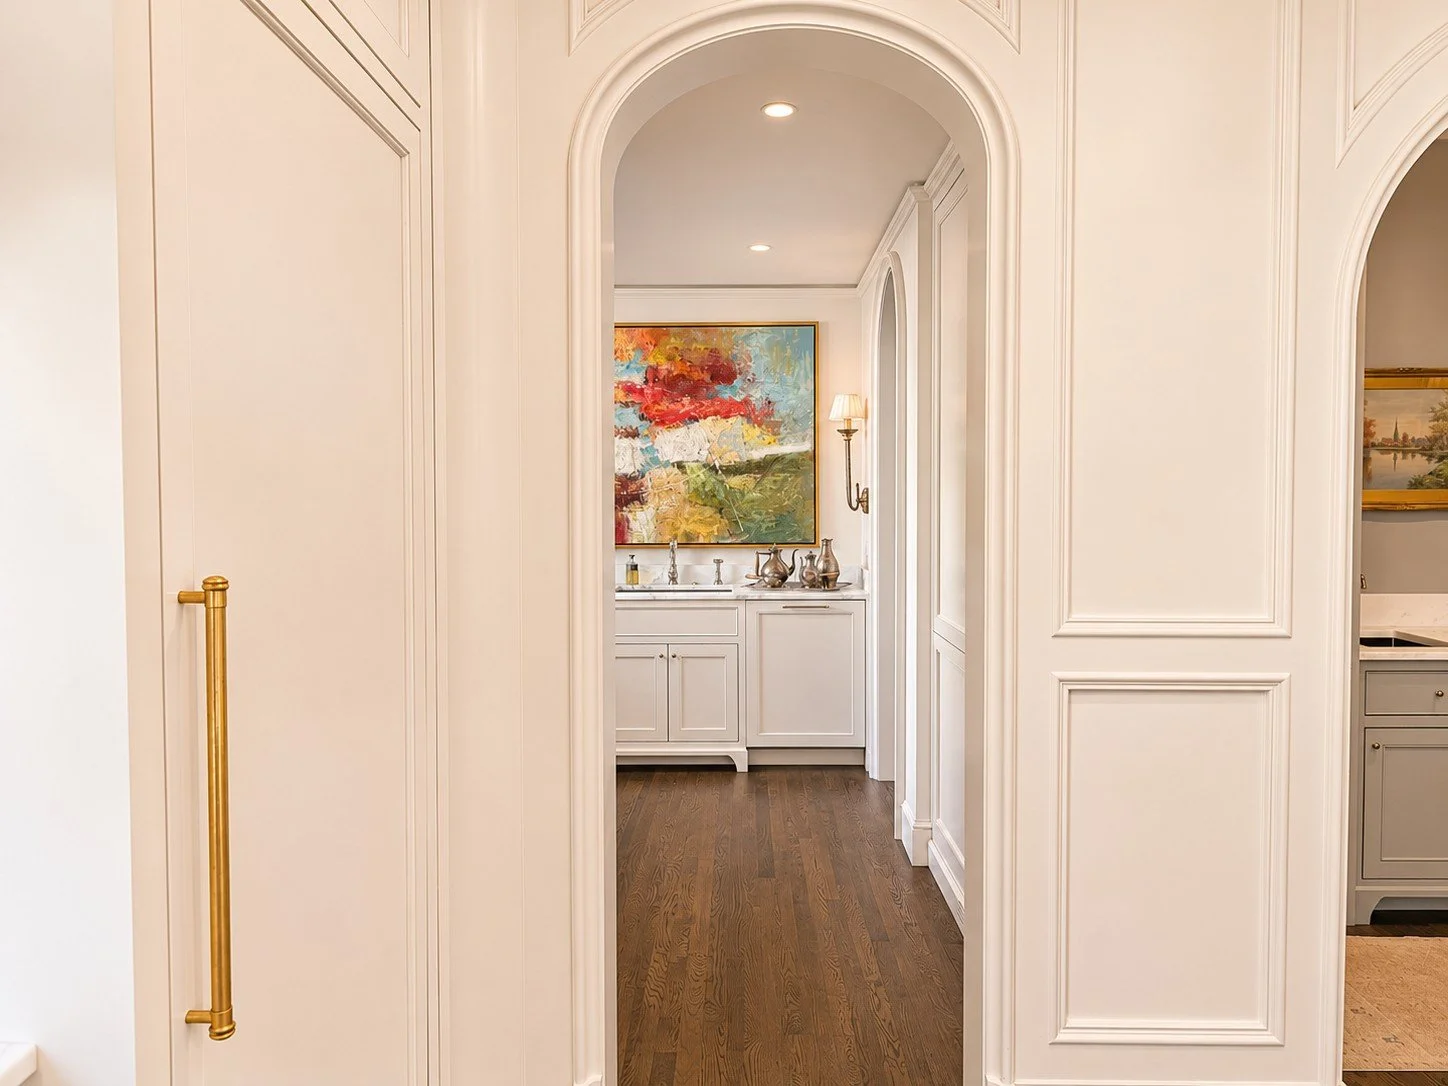
And in the passageway connecting the dining room and kitchen, we made use of the remaining space and the waterline already there to create a butler's pantry—complete with beverage storage, an ice maker, and a sink—turning a transition into another beautiful and functional destination.
The practical elements weren't an afterthought. They made the beautiful moments possible.
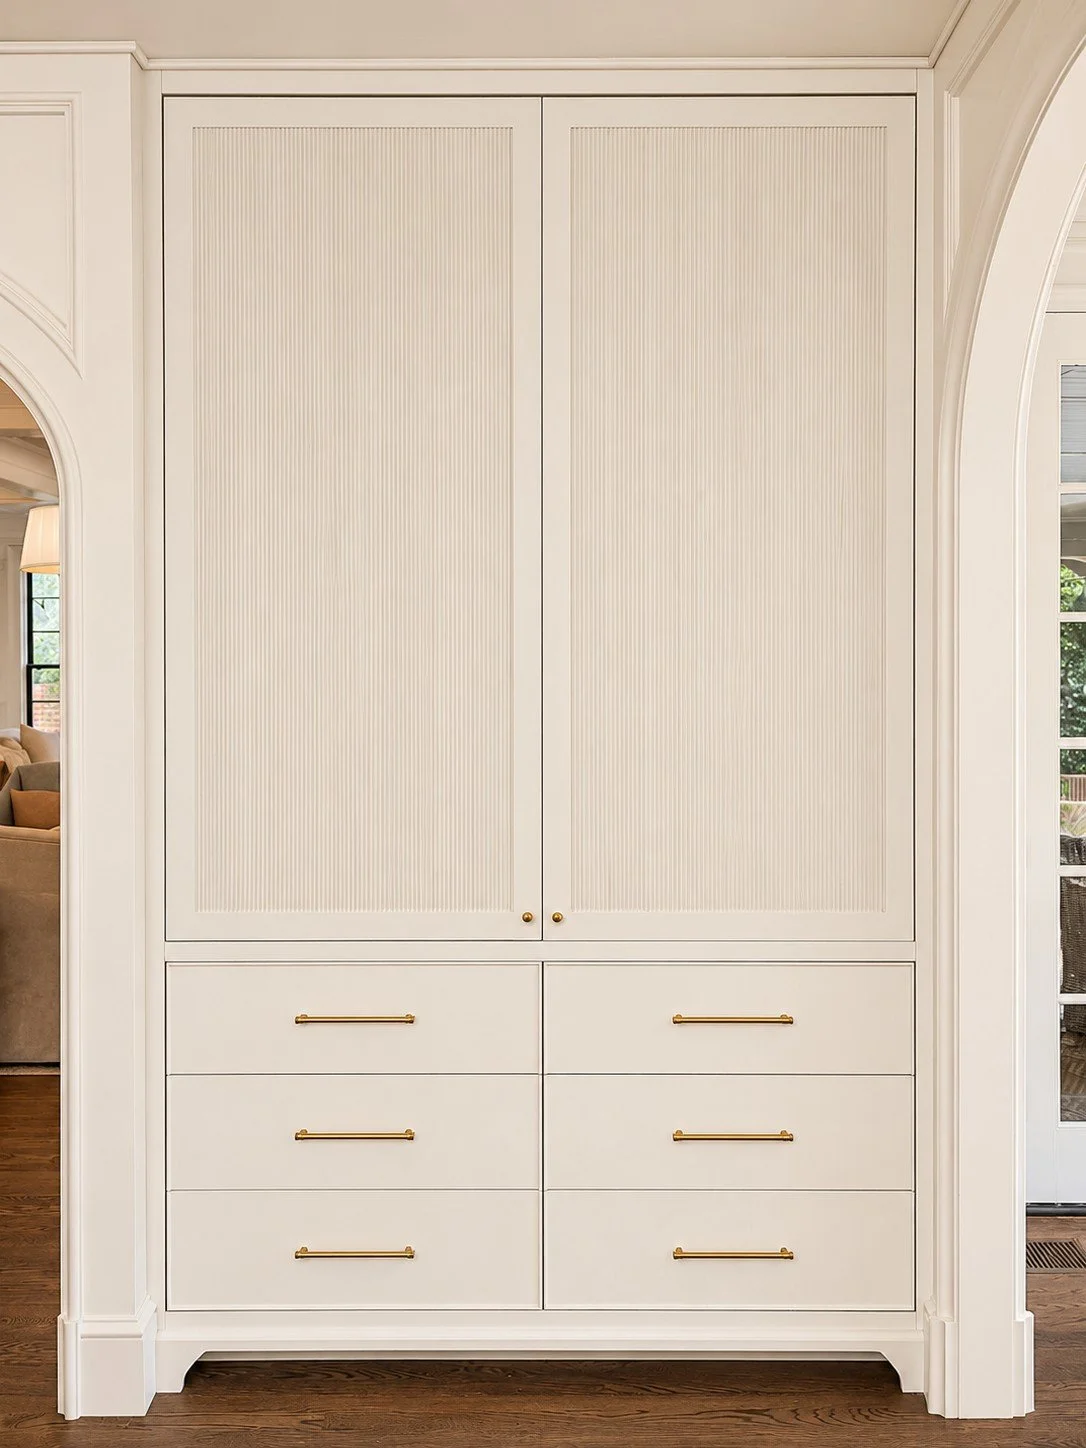
After | Architectural cabinetry conceals generous storage
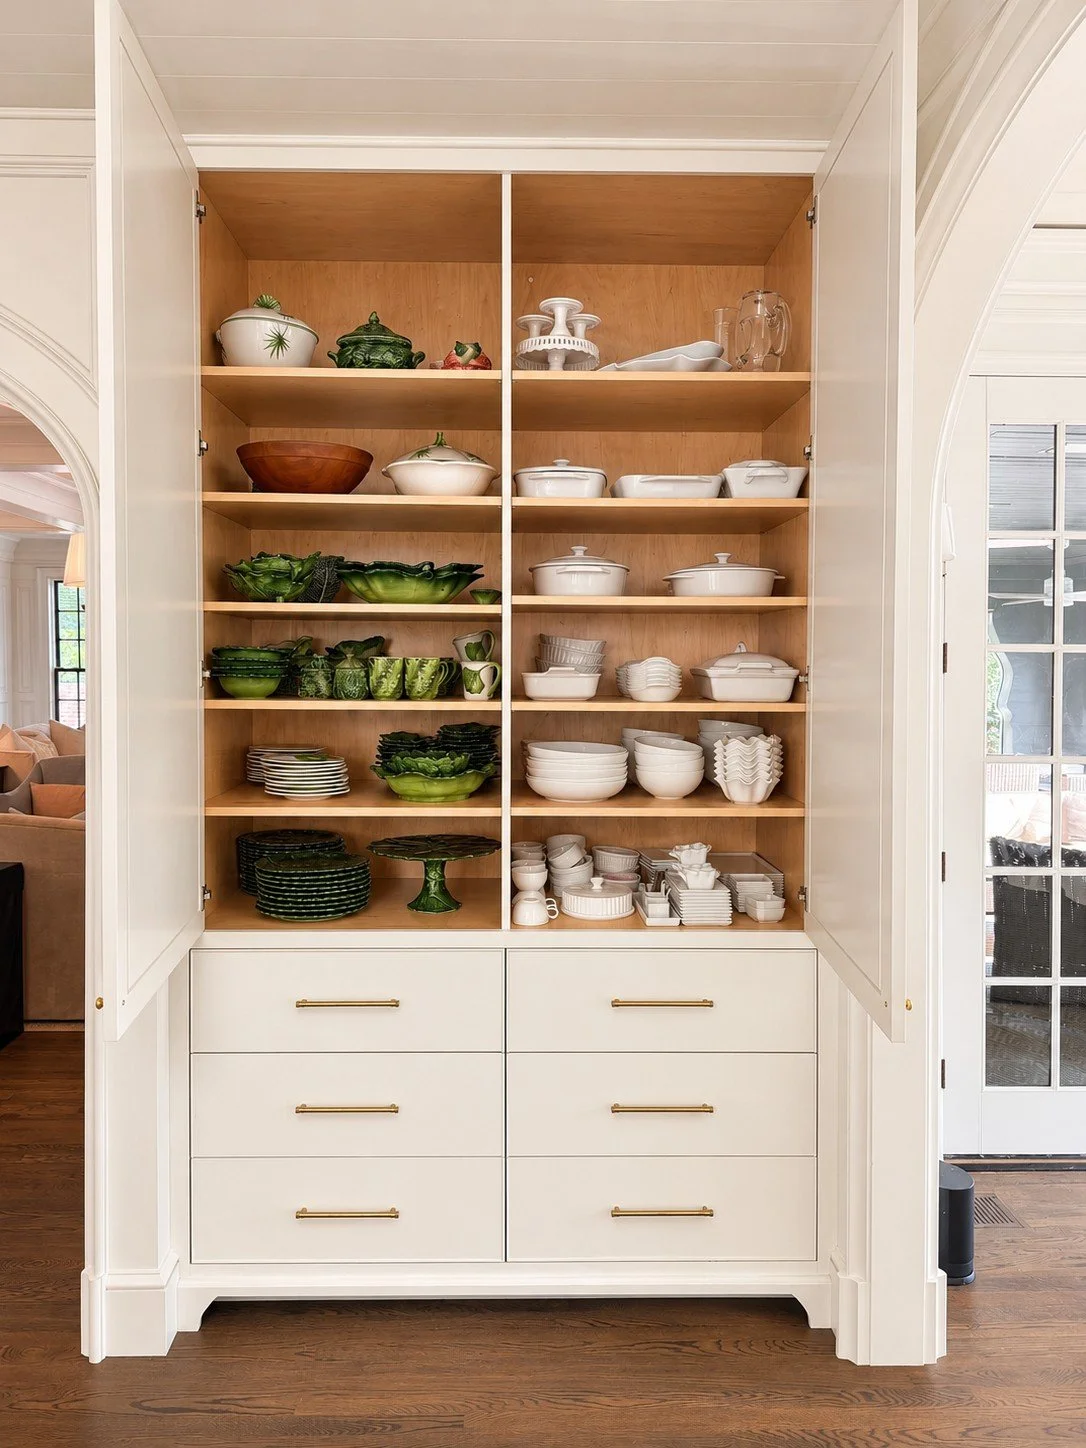
After | Deep shelving keeps everyday essentials organized and accessible
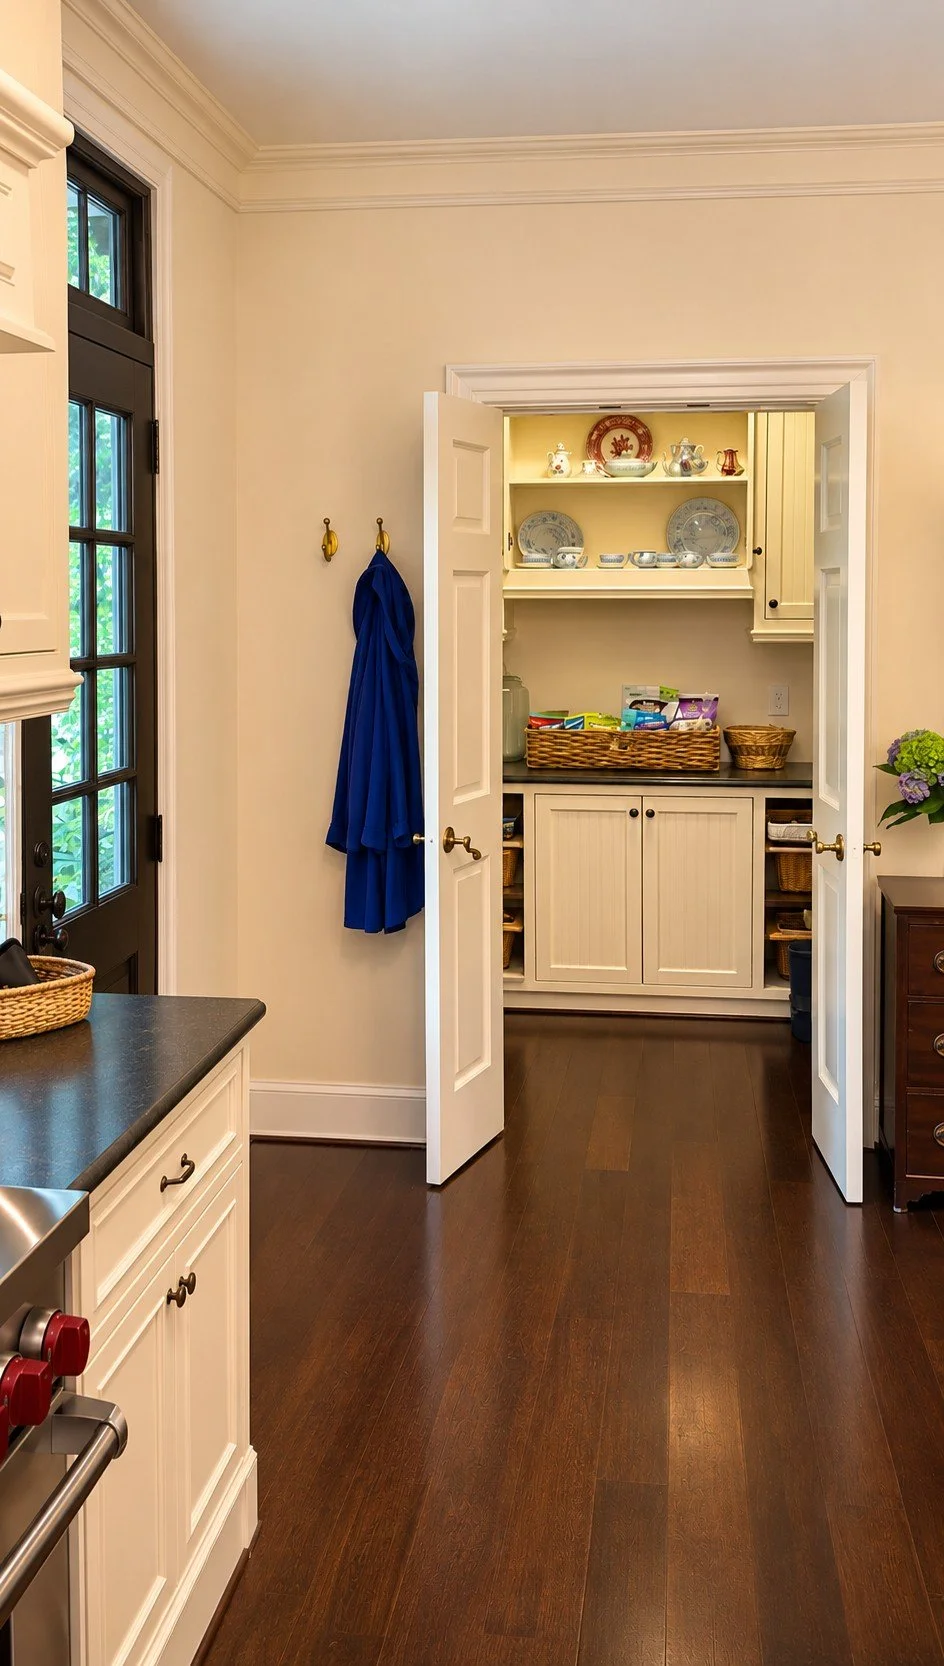
Before | Pantry
After | Expanded L-shaped Pantry with microwave, oven, sink, dishwasher and coffee bar
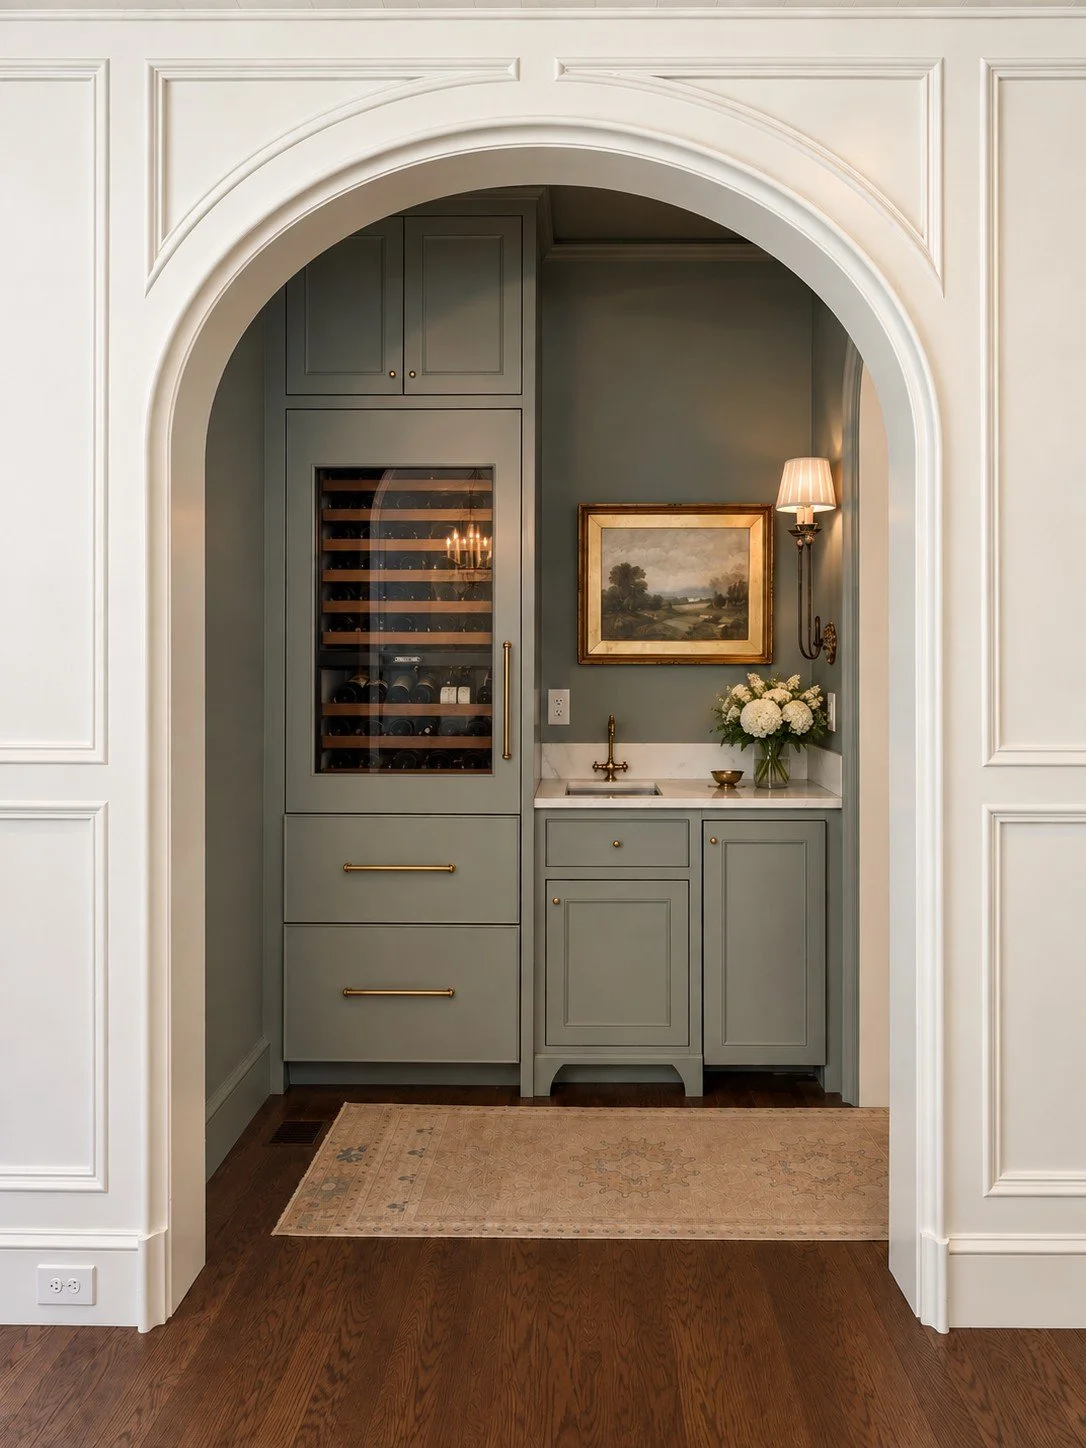
After | Butler’s pantry tucked into the new passageway linking the Dining Room to the Kitchen

What It Makes Possible
Quiet evenings with family. Conversations that linger. A house full of friends. By reimagining the spaces we already had, we created a home that makes room for all of it.